
Accessibility + Architecture
ADA Accessible Shower Design: What Architects Ought to Know
ADA accessible shower design is more than a dimensional checklist. For architects, designers, engineers, owners, and facility teams, the work involves coordinating shower type, clearances, seats, grab bars, controls, spray units, thresholds, finishes, drainage, and maintenance so the completed space supports safe and independent use.
Transfer, standard roll-in, and alternate roll-in compartments have different dimensional and component requirements.
Accessible design depends on approach, maneuvering space, controls, hardware, drainage, and surrounding bathroom conditions.
Use the applicable ADA Standards together with the building code and accessibility provisions adopted for the project jurisdiction.
Accessible Shower Design Begins with Use, Not Appearance
A well-designed accessible shower should allow a user to approach, enter, operate the controls, use the spray unit, transfer where required, and leave the shower with as little unnecessary effort as possible. That means accessibility decisions should be coordinated early rather than added after the plan, waterproofing, fixture locations, and wall construction have already been fixed.
The 2010 ADA Standards address accessible shower compartments in Section 608 and associated provisions for grab bars, seats, operable parts, and reach. These requirements are technical minimums. Project teams should also consider slip resistance, drainage, visual contrast, lighting, maintainability, durability, and the needs of the actual building population.

Transfer and Roll-In Shower Dimensions
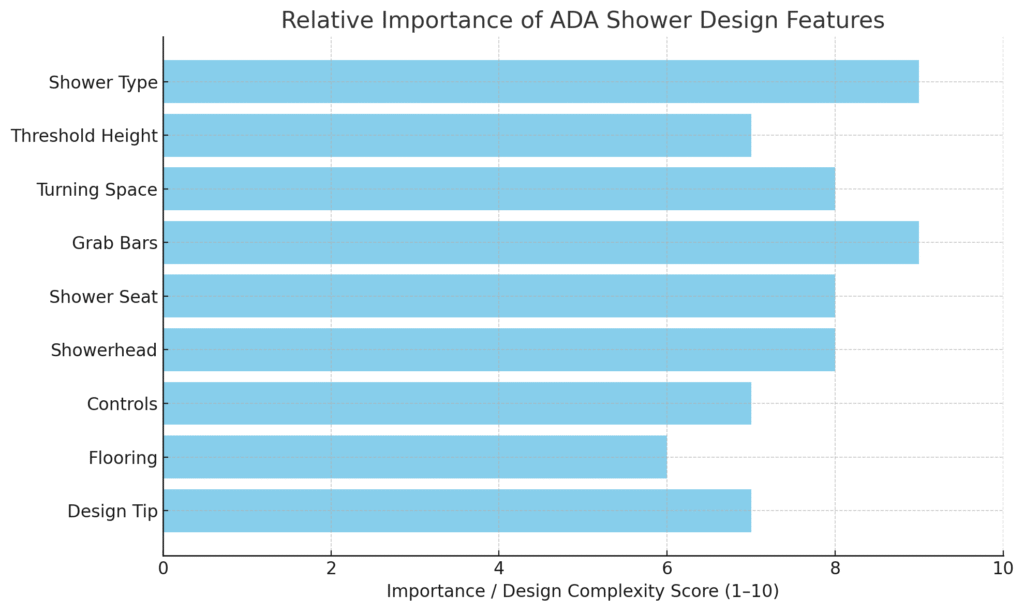
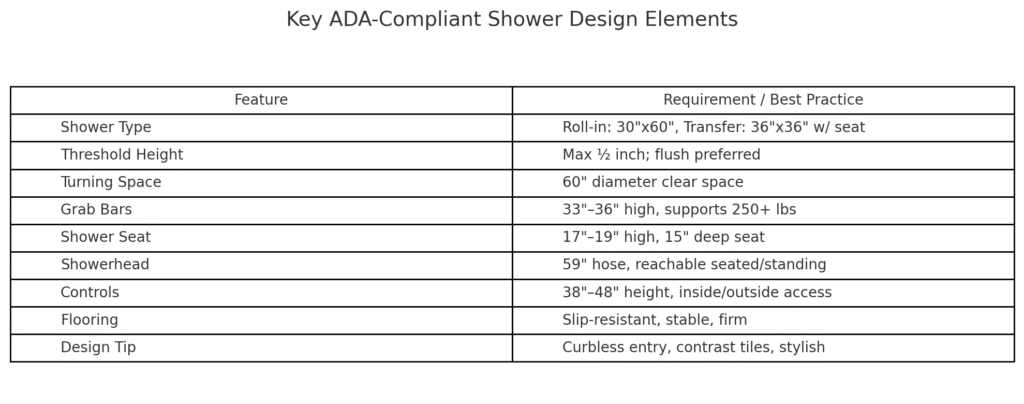
Architects should first identify which accessible shower compartment type is required. The dimensional criteria are not interchangeable. Under the 2010 ADA Standards, a transfer-type shower compartment is 36 inches by 36 inches measured at the center points of opposing sides, with a 36-inch-wide minimum entry. A standard roll-in compartment is at least 30 inches wide by 60 inches deep, with a minimum 60-inch-wide entry on the face of the shower.
| Design Item | Key ADA Coordination Point |
|---|---|
| Transfer shower | 36 in. × 36 in. compartment configuration with the required entry and transfer space. |
| Standard roll-in shower | 30 in. minimum width × 60 in. minimum depth, with a 60 in. minimum opening on the shower face. |
| Threshold | Threshold conditions are limited by Section 608.7 and should be coordinated with waterproofing, drainage, and floor transitions. |
| Clear floor and maneuvering space | Coordinate the shower with the bathing room’s required accessible route, turning space, doors, fixtures, and adjacent elements. |
Grab Bars and Shower Seats Must Be Coordinated Together
Grab bars are not generic accessories that can be placed wherever wall space remains. Their required location changes with the shower type and with whether a seat is provided. Section 608.3 references the grab-bar criteria in Section 609, including mounting and structural requirements.
In transfer-type compartments, grab bars are required across the control wall and the back wall to the location specified by the standard. In standard roll-in compartments, the required grab-bar arrangement depends on whether a seat is provided. The wall assembly, blocking, waterproofing, tile module, accessories, and service penetrations should therefore be coordinated before construction.
Shower seats are also configuration-specific. Transfer-type showers require a seat, subject to the residential exception in the Standards. Where seats are required, their dimensions, location, mounting, and relationship to the controls and grab bars should be checked as one coordinated detail.
Controls, Faucets, and Handheld Shower Spray Units
Controls and faucets must comply with the applicable operable-parts provisions, and their location depends on the type of shower compartment. In a transfer shower, Section 608.5.1 locates the controls, faucets, and shower spray unit on the wall opposite the seat, between 38 and 48 inches above the shower floor, within the prescribed horizontal distance from the seat centerline.
The shower spray unit is another important coordination item. Section 608.6 requires a spray unit with a hose at least 59 inches long that can function both as a fixed-position shower head and as a handheld unit, subject to the exceptions in the standard. The selected fitting, slide bar, hose, control location, seat, grab bars, and user’s reach should be reviewed together rather than as separate product decisions.
Thresholds, Drainage, and Floor Transitions
The shower entry should be resolved as part of the floor and waterproofing design, not treated as an isolated accessibility dimension. Section 608.7 limits thresholds in accessible shower compartments. For new construction, curbless or very low-profile transitions often simplify accessible entry, but the detail still has to manage water migration, slope, drain placement, membrane continuity, adjacent flooring, and door or screen geometry.
Designers should avoid creating a technically low threshold that still feels difficult to cross because of abrupt material changes, drainage channels, poorly located screens, or insufficient approach space. The most successful details combine accessibility with predictable drainage and straightforward cleaning.
Universal Design Goes Beyond Minimum Compliance
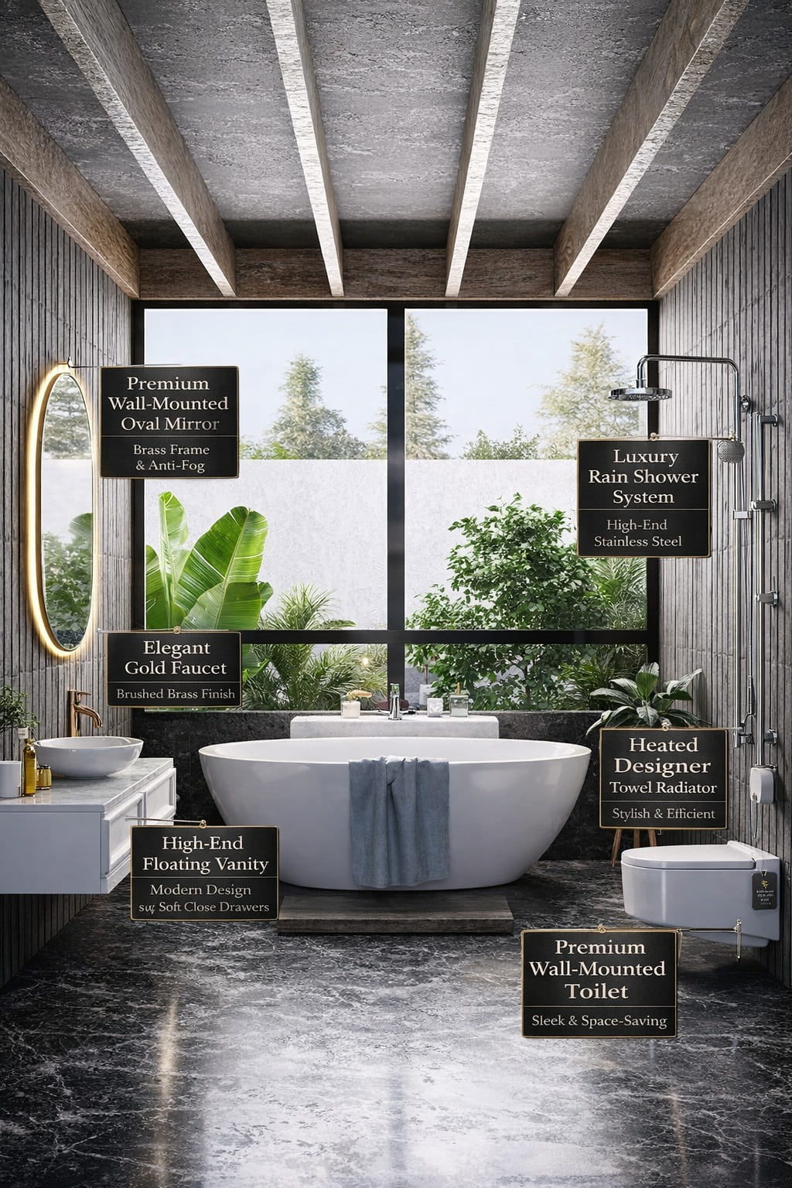
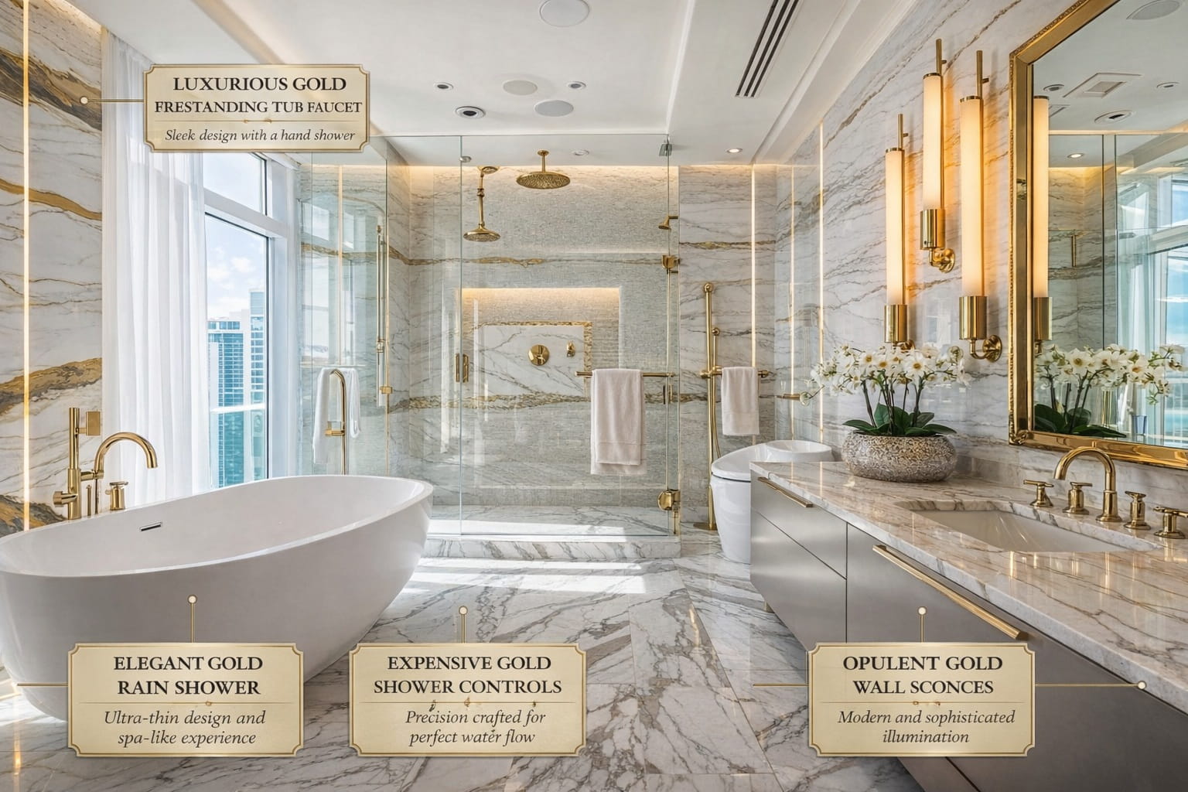
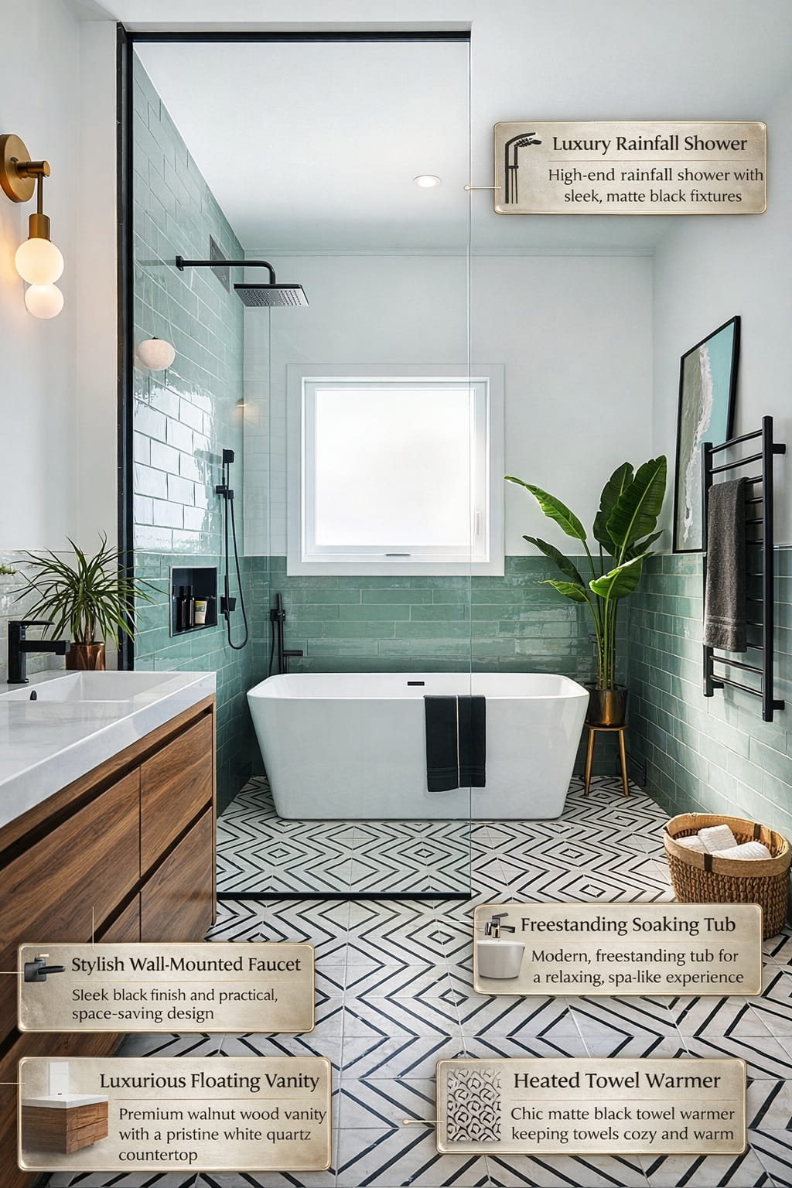
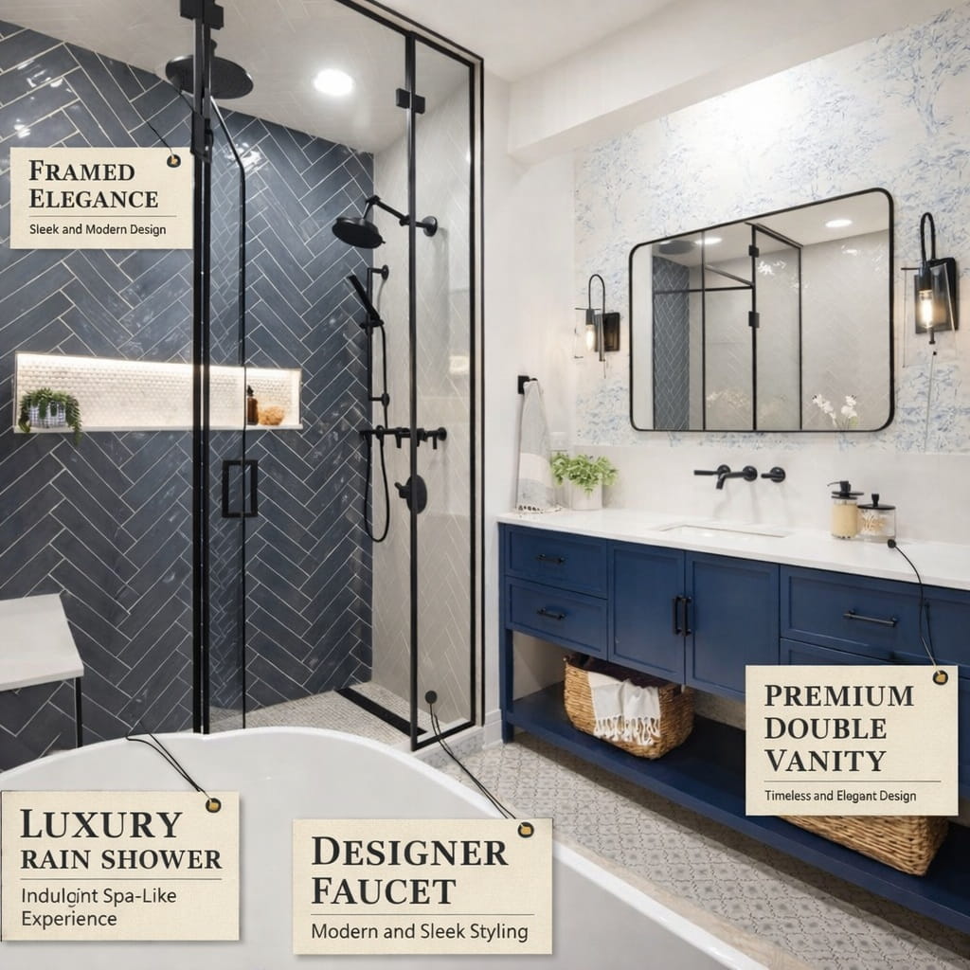
Accessible design and visually refined design do not need to compete. Curbless entries, integrated grab bars, coordinated handheld sprays, clear visual contrast, comfortable lighting, intuitive controls, and generous circulation can support many users while maintaining a cohesive architectural language.
Universal-design thinking is especially useful in hospitality, healthcare, residential, senior-living, and public projects where the range of users may be broad and changing. The design question is not simply whether each component meets a dimensional rule, but whether the complete shower is understandable, reachable, stable, and comfortable to use.
Material selection also matters. Wet-area finishes should support traction and maintenance, while color and tonal contrast can help users distinguish important surfaces and controls. These decisions should be evaluated in the actual lighting conditions rather than from finish samples alone.
Architectural Coordination Before Construction
Accessible shower details should be reviewed across architectural, plumbing, structural, interior, and facility-management scopes. A dimension that appears correct on an enlarged plan can still be compromised by tile build-up, grab-bar backing, a misplaced valve body, shower-door hardware, an access panel, or a drain that changes the intended floor slope.
- Confirm the required shower compartment type and applicable accessibility standard.
- Dimension finished surfaces rather than relying only on nominal framing dimensions.
- Coordinate wall reinforcement for grab bars and seats before closing the wall.
- Check controls and handheld spray locations from the intended seated and standing positions.
- Coordinate drain location, slope, waterproofing, threshold, and adjacent finish elevations.
- Verify that doors, screens, accessories, and service access do not obstruct required clearances.
- Review cleaning and maintenance access so accessibility is not compromised after turnover.
How to Make a Shower ADA Compliant
This existing video is retained as an additional overview. Use it as supporting material rather than a substitute for the applicable standards, project code review, and jurisdictional requirements.
Related Restroom Design Research
Accessible shower planning works best when it is connected to the broader restroom program, including fixture selection, maintenance strategy, circulation, user experience, and facility operations.
Authoritative Accessibility References
For project decisions, confirm the current requirements that apply to the specific building, occupancy, jurisdiction, and project scope. The ADA Standards are a federal accessibility baseline; state and local codes may add or modify requirements.