
Commercial Restroom Planning • Workplace Design
Commercial Restroom Design: Brand Identity, Accessibility and Fixture Performance
Commercial restroom design can strengthen workplace brand consistency when architects and engineers coordinate fixture appearance with measurable performance requirements. Accessibility, faucet operation, durability, water efficiency, finishes, controls, maintenance access and building-system integration all influence how employees, visitors and facility teams experience the completed restroom.
Commercial Restroom Design for Consistent Workplace Brand Performance
In corporate offices, campuses and institutional workplaces, restrooms are among the most frequently experienced interior spaces. Their condition, fixture consistency, accessibility and maintenance quality can reinforce the broader architectural identity of a building or expose inconsistencies that are less visible elsewhere.
A professional commercial restroom design strategy therefore goes beyond selecting fixtures that visually match the interiors. AEC teams need measurable criteria for materials, plumbing performance, controls, accessibility, water consumption, serviceability and lifecycle expectations.

Why Brand Identity Belongs in a Technical Restroom Specification
For large workplaces and campuses, restrooms are no longer only a code requirement on the floor plan. They are one of the few spaces that employees, visitors and clients routinely experience. Fixture selection and detailing can either reinforce a coherent workplace identity or create visual and functional inconsistencies.
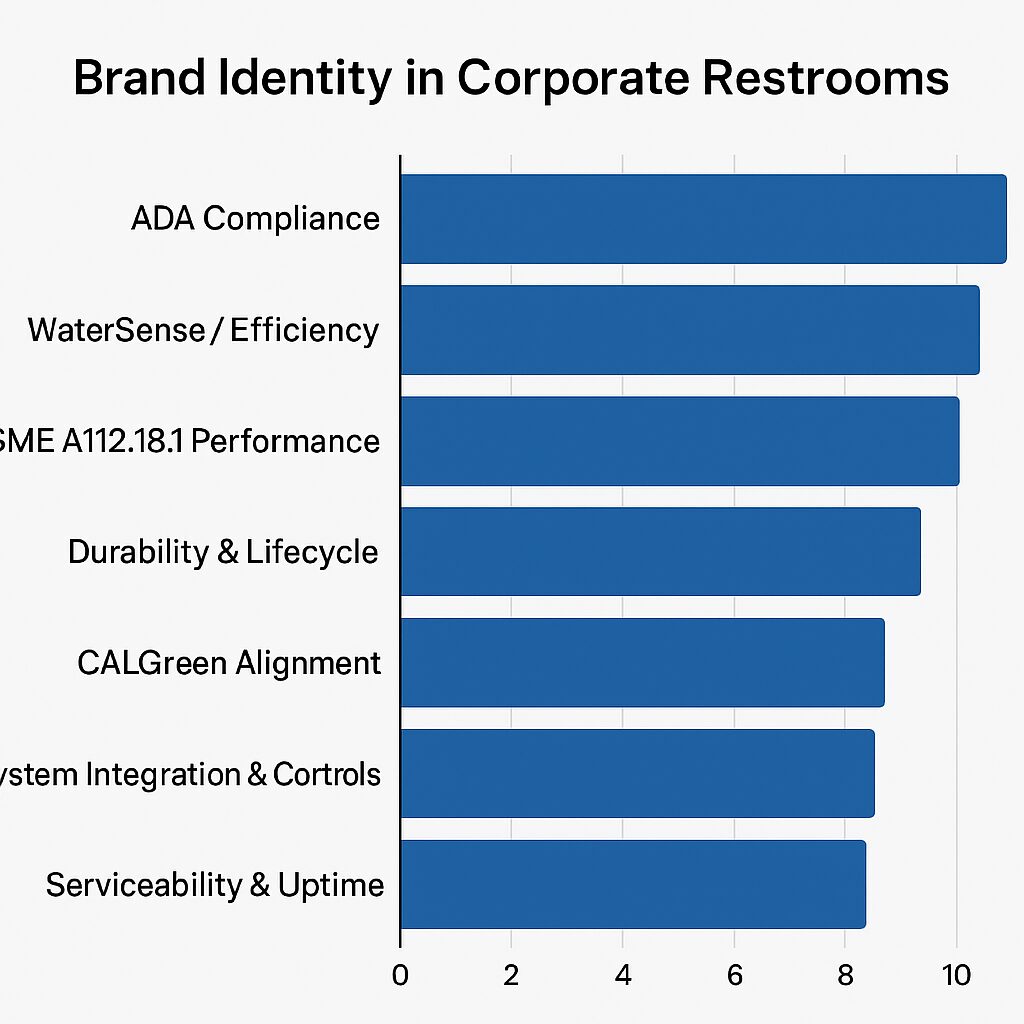
From an AEC perspective, brand identity in restrooms is expressed through measurable qualities: durability class, hydraulic performance, accessibility clearances, finish specifications, controls, service access and integration with building systems.
These decisions also affect perception. A workplace that uses consistent fixture forms, predictable controls and coordinated finishes can appear more deliberate than one where replacement products, mismatched finishes and inconsistent operating methods accumulate over time.
Visual Consistency
Repeatable fixture forms, finish families and accessory layouts help maintain a coherent architectural language.
Operational Consistency
Standardized controls and service requirements make restroom operation more predictable across a portfolio.
Technical Consistency
Unified performance criteria simplify specifications, submittal review, commissioning and replacement planning.
Translating Workplace Culture Into Technical Criteria
Durability, lifecycle performance and use patterns
Corporate culture can be reflected in restroom detailing through the assumed intensity of use and desired maintenance profile. A high-density technology campus, a professional office, a hospitality workplace and a 24-hour operations center can place substantially different demands on fittings, controls and accessories.
ASME A112.18.1/CSA B125.1 establishes performance requirements applicable to plumbing supply fittings. Referencing recognized product standards helps design teams replace general descriptions such as “high quality” with verifiable criteria.
Finish selection should also be connected to the expected maintenance environment. Highly polished surfaces can communicate formality but tend to make fingerprints and water marks more visible, while brushed or matte finishes may visually tolerate frequent use differently.
Accessibility and inclusive design as an expression of workplace culture
Organizations emphasizing inclusion often treat accessibility as a design principle rather than merely a final compliance review. The 2010 ADA Standards for Accessible Design establish requirements affecting lavatories, sinks, approach areas, operable parts and related toilet-room elements.
Accessible fixtures should visually integrate with the surrounding restroom rather than appear as an afterthought. Countertops, faucet locations, mirrors, pipe protection and accessories should be coordinated so accessible washing stations remain part of the same architectural system.
Water efficiency and sustainability commitments
Sustainability targets can become visible and measurable in workplace restrooms through faucet flow rates, flushing performance, automatic shutoff behavior and equipment selection.
WaterSense provides efficiency and performance criteria for qualifying plumbing products. CALGreen can also influence fixture selection and plumbing documentation for applicable California projects and may serve as a reference point for organizations standardizing restroom criteria across multiple sites.
Faucet, Basin and Counter Coordination
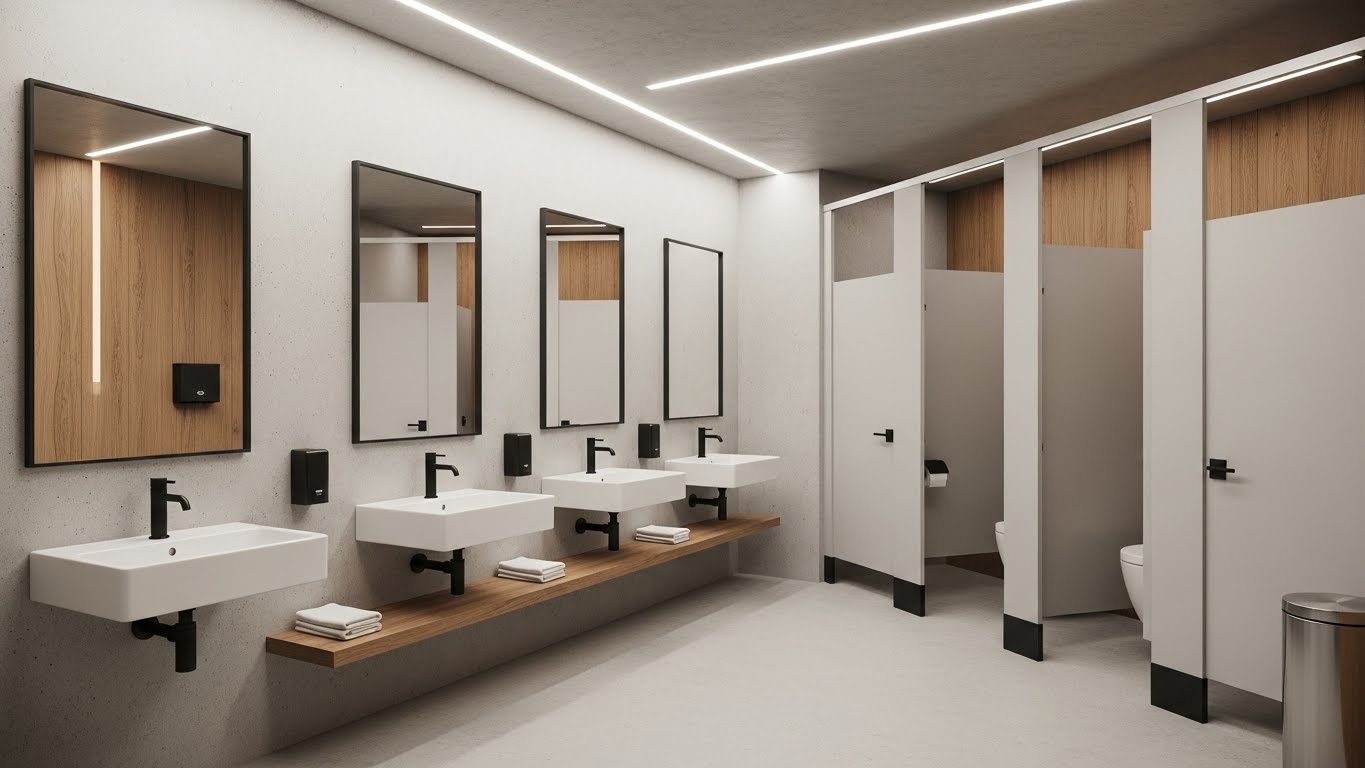
A faucet should not be specified independently from its basin. Spout reach, outlet height, basin depth, drain position and water-stream angle influence user comfort, splash control and the overall appearance of the wash station.
For workplace standards that will be repeated across multiple floors or buildings, one coordinated faucet-and-basin detail can provide a more reliable basis for procurement than selecting each component independently.

Sensor Faucets, Controls and Workplace User Experience
Technology-oriented workplaces may prefer touchless faucets, automatic flush controls and sensor-operated soap dispensers. The user experience depends not only on the presence of sensors but on how consistently those devices respond under real restroom conditions.
Detection zones, basin materials, reflective surfaces, lighting and mounting relationships can influence performance depending on the sensing system. Design teams should therefore coordinate the complete installation rather than evaluate the faucet as an isolated component.

A mockup can be particularly useful when one wash-station design will be repeated throughout a large corporate campus. Testing one installation before full procurement allows teams to verify sensing, splash, flow, clearances, soap placement and access to service components.
System Integration, Power and Facility Workflows
Power strategy
Sensor-operated fixtures may rely on hardwired power, transformers, battery systems or product-specific combinations. Power requirements should be coordinated with electrical drawings, plumbing details and accessible service locations before construction.
Hardwired equipment can reduce routine battery replacement where appropriate infrastructure exists. Battery-operated systems may simplify installation where electrical work is impractical. The project team should base the decision on the selected equipment, access conditions and maintenance strategy.
Communication protocols
Where connected devices are actually included in the project, communication requirements should identify the supported system and compatibility requirements rather than assuming all touchless equipment connects to a building management platform.
BACnet, Modbus or proprietary interfaces should only be specified when supported by the selected equipment and the facility’s controls strategy. Coordination with IT and cybersecurity requirements may also be necessary for network-connected systems.
Serviceability and uptime
Reliability strongly influences workplace perception. Design teams should document service access for valves, controllers, sensors, batteries, transformers and isolation points where applicable.
A visually refined restroom can quickly lose consistency if failed components remain out of service because repair access is difficult. Serviceability therefore deserves the same design attention as fixture appearance.

Codes, Standards and Frameworks Supporting Commercial Restroom Design
ADA as a technical baseline
ADA requirements affect approach clearances, reach ranges, lavatories, controls and other toilet-room elements. Casework, plumbing rough-ins, accessories, mirrors and electrical devices should be coordinated with the accessibility requirements applicable to the completed space.
WaterSense as an efficiency benchmark
WaterSense provides product specifications that facility owners and engineering teams can reference when establishing water-efficiency requirements. Product-specific certification and current specification requirements should be confirmed during selection.
CALGreen and portfolio standards
CALGreen establishes mandatory requirements for applicable California projects. Organizations operating across several jurisdictions may also use selected requirements as internal portfolio benchmarks, provided project-specific codes and local amendments are separately verified.
ASME A112.18.1/CSA B125.1 and measurable fixture performance
Referencing recognized plumbing standards allows design teams to move beyond general quality claims and establish defined product-performance requirements. Product data should identify applicable standards and certifications for the selected fitting.
Finish Selection and Visual Consistency Across Workplace Restrooms
Finish selection is one of the clearest ways restroom fixtures contribute to workplace identity, but finish decisions should consider more than appearance. Cleaning chemicals, fingerprints, mineral deposits, abrasion and replacement availability can all affect the long-term appearance of the restroom.
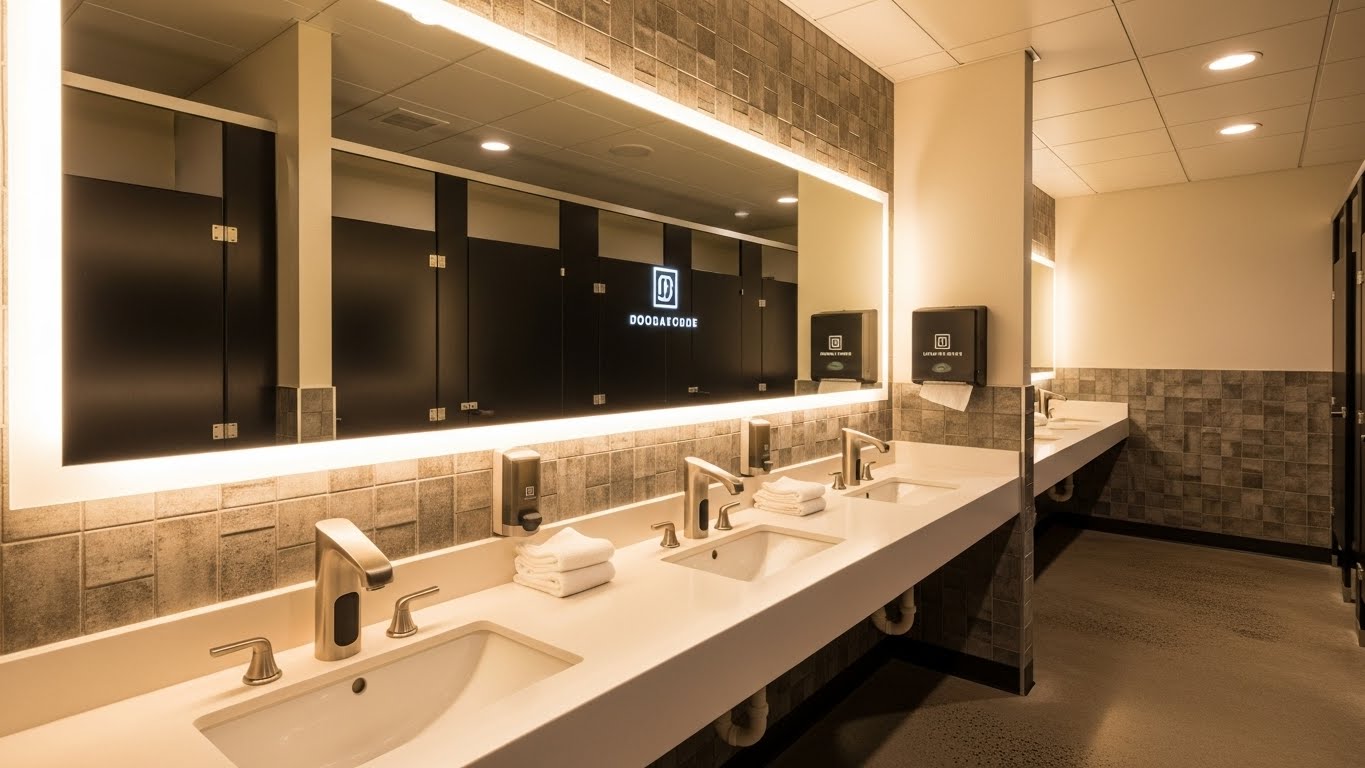
Multi-site organizations may benefit from defining an approved finish family rather than relying on a single decorative selection. This makes it easier to accommodate supply changes while maintaining visual continuity.
Coordinating Architecture, Engineering and Facility Operations
Expressing brand identity through corporate restrooms is fundamentally a coordination task rather than a styling exercise. The design becomes more consistent when architectural, plumbing, electrical and operations requirements are established together.

When technical decisions are aligned across disciplines, workplace restrooms become easier to specify, install and maintain. The finished environment can remain visually consistent while also meeting accessibility, water-efficiency and operational requirements.
Commercial Restroom Design for High-Use Workplace Environments
Corporate headquarters, call centers, technology campuses, universities and large office complexes can subject restroom fixtures to substantial daily use. A specification intended for a lightly occupied executive floor may not be appropriate for a high-density workplace serving hundreds of occupants.
Usage intensity should influence fixture construction, maintenance access, finish selection, consumable capacity and the number of replacement components facility teams need to stock.
Peak Demand
Consider fixture availability and circulation during shift changes, meetings and other concentrated use periods.
Maintenance
Frequently serviced components should remain accessible without disrupting adjacent wash stations.
Standardization
Repeatable components can simplify spare-parts inventories and technician familiarity.
Commercial Restroom Fixture Design Video
Commercial Restroom Specification Checklist
A workplace restroom standard should give project teams enough technical information to reproduce the design consistently while still allowing verification against each project’s applicable codes and building conditions.
Commercial Restroom Design Coordination Summary
| Design Area | Technical Focus | Relevant References | AEC Coordination |
|---|---|---|---|
| Durability & Lifecycle | Fixture construction, finish performance, service access and repeated use. | ASME A112.18.1/CSA B125.1 and product-specific documentation. | Coordinate expected occupancy, cleaning regime and replacement strategy. |
| Accessibility | Approach, reach, controls, lavatory clearances and accessory placement. | 2010 ADA Standards and applicable adopted accessibility codes. | Coordinate architecture, plumbing, counters, mirrors and accessories. |
| Water Efficiency | Faucet flow, flushing performance and automatic shutoff. | WaterSense and applicable plumbing / sustainability requirements. | Verify fixture performance and project-specific flow criteria. |
| Sensor Fixtures | Detection, power, controls and serviceability. | Manufacturer technical documentation. | Coordinate plumbing, electrical and final commissioning. |
| Finish Standards | Visual consistency, cleaning resistance and replacement availability. | Project finish schedule and manufacturer data. | Coordinate faucets with accessories, hardware and interior materials. |
| Brand Identity | Repeatable fixture geometry, controls and material language. | Owner design standards and project specifications. | Maintain consistency across floors, buildings and future renovations. |
| Operations | Maintenance access, shutoffs, replaceable parts and uptime. | Manufacturer O&M documentation. | Review service requirements with facility teams before construction. |
Commercial Restroom Design Reference Resources
These technical references provide supporting information for accessibility, fixture performance, water efficiency and commercial restroom specifications.
Plumbing + Water Efficiency
Commercial Restroom Design as a Long-Term Workplace Standard
Commercial restroom design can support workplace identity most effectively when appearance and technical performance are addressed together. Fixtures should be evaluated for accessibility, hydraulic performance, finish compatibility, power requirements, maintenance access and expected service conditions before they are repeated throughout a building or portfolio.
Establishing a documented restroom standard gives architects, engineers, contractors and facility managers a common reference. It can reduce inconsistent substitutions, improve coordination across disciplines and help future renovation work maintain the same architectural and operational intent.
In this context, brand identity is not simply decorative. It is reflected in how consistently the restroom performs, how clearly the fixtures operate, how easily the space can be maintained and how well the completed installation supports the people who use it.