
Best Practices for Stadium and Arena Restroom Infrastructure
A practical planning guide for architects, engineers, owners, and facility teams designing high-throughput restrooms that can withstand event-day traffic, reduce maintenance load, protect hygiene standards, and support long-term lifecycle value.

Why Stadium Restrooms Need Infrastructure-Level Planning
Stadium and arena restrooms are not ordinary commercial washrooms. They operate under compressed demand, heavy public use, repeated cleaning cycles, high visibility, and strict accessibility expectations. A fixture that works well in a small office restroom may fail to support the realities of a concourse restroom serving thousands of guests within a short halftime, intermission, or post-event surge. For AEC teams, the restroom should be treated as a high-performance infrastructure zone rather than a finish package selected late in the project.
The best restroom programs begin with the event profile. A football stadium, baseball park, multipurpose arena, concert venue, and convention-style sports facility each create different demand patterns. Some events produce short and intense restroom loads, while others create longer distributed use. Plumbing engineers, architects, facility managers, and owners should therefore coordinate fixture counts, fixture spacing, circulation paths, queue areas, service access, sensor power, cleaning logistics, and replacement strategy before construction documents are finalized.


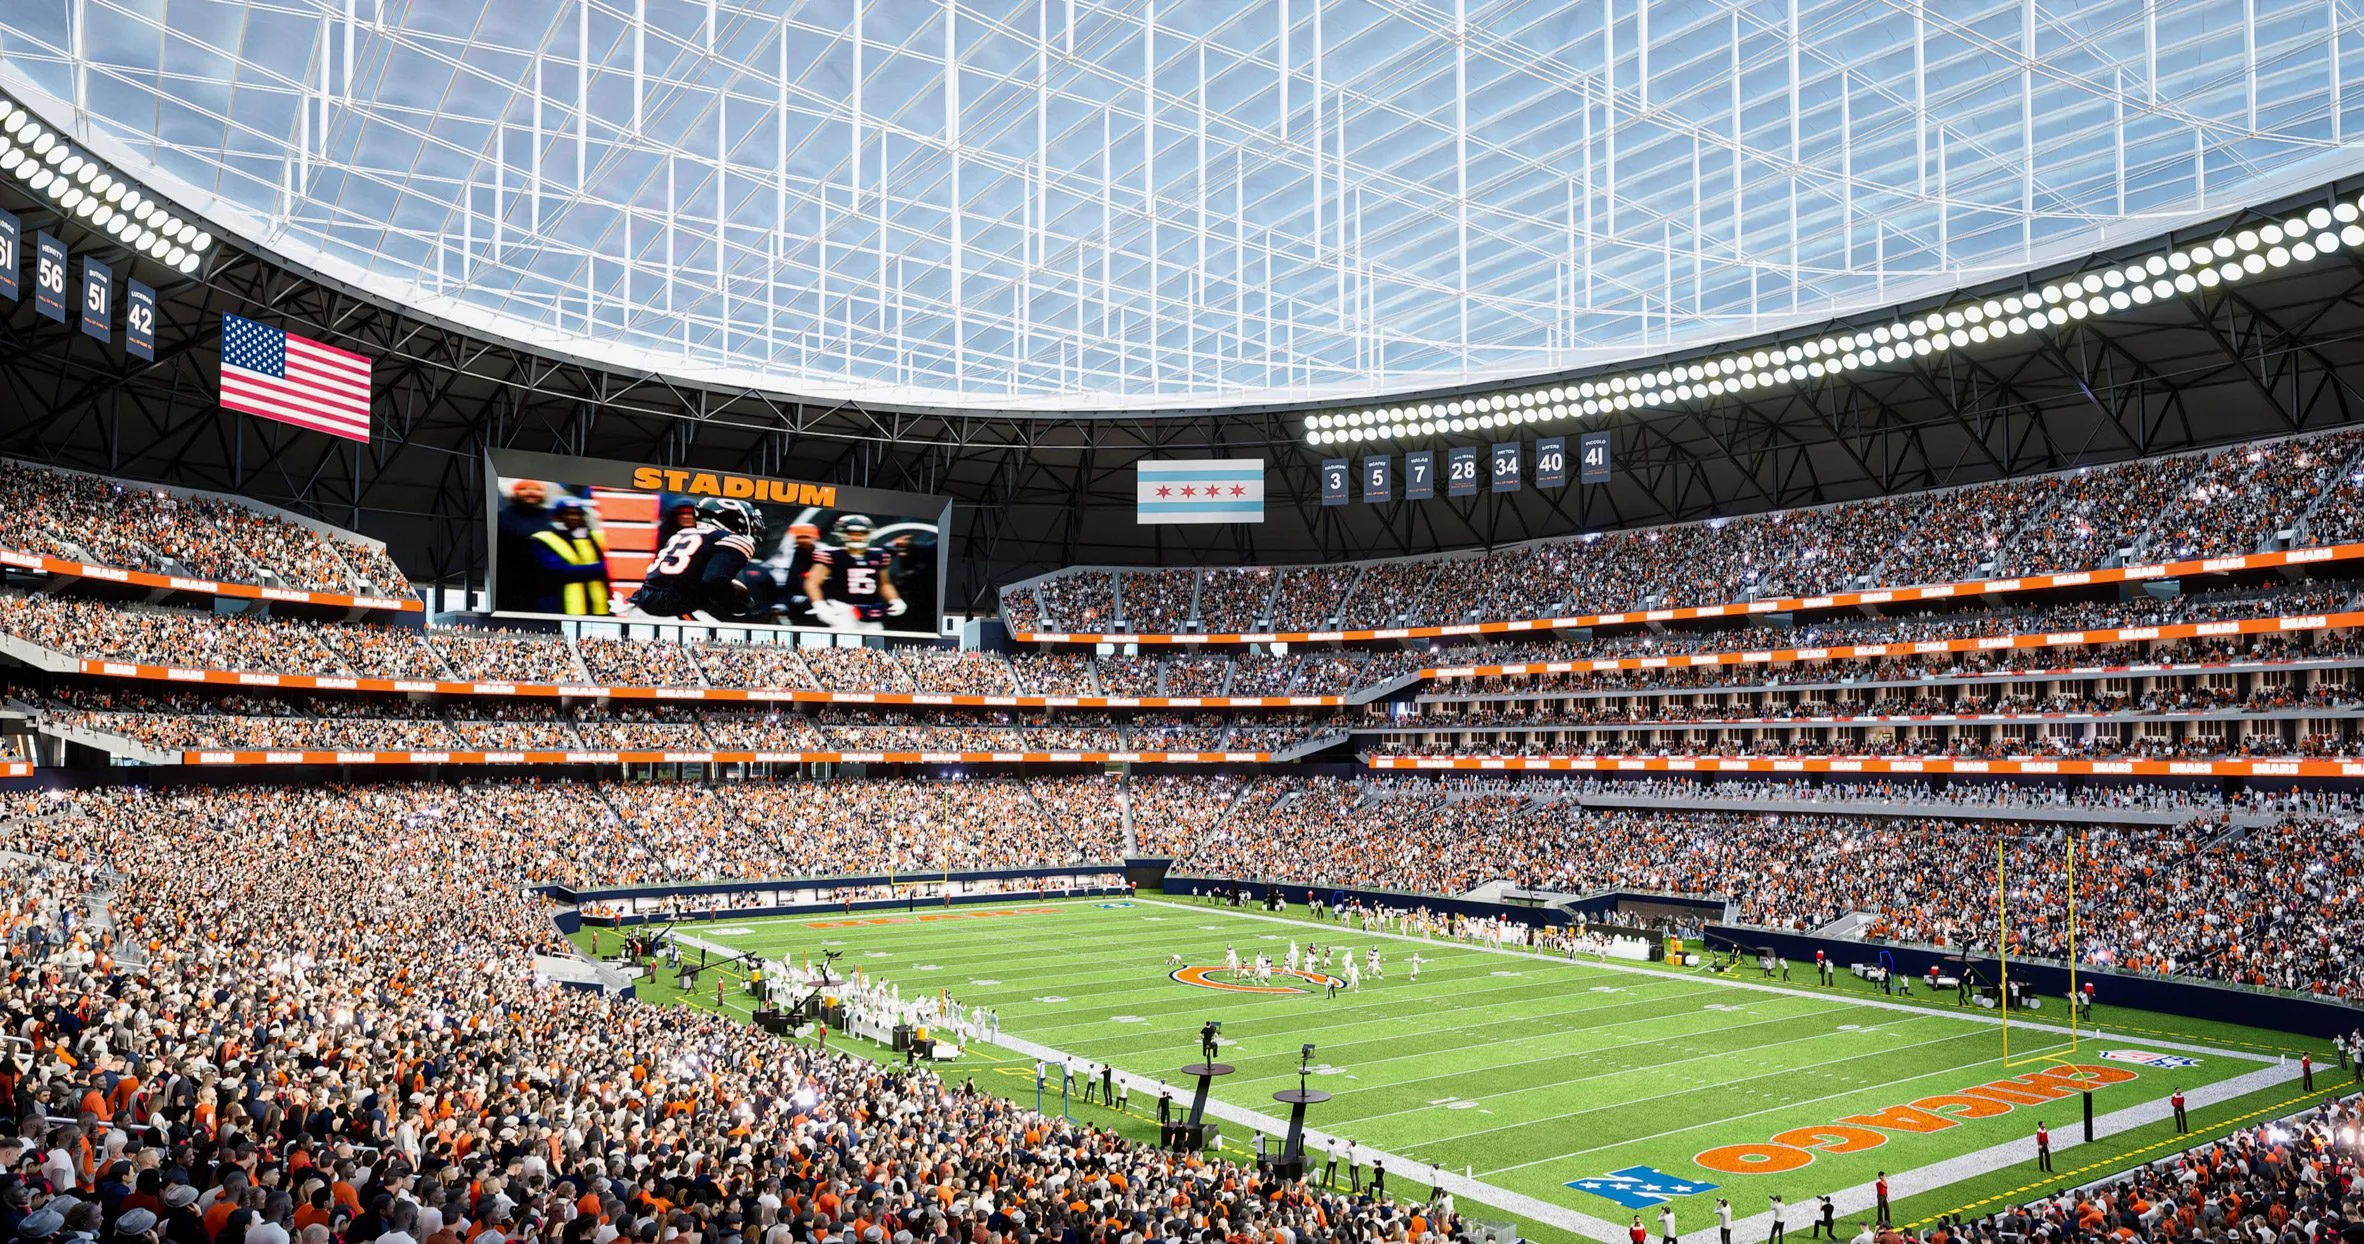
Durable touchless fixtures, vandal-resistant details, easy-clean surfaces, accessible layouts, and serviceable components all contribute to better guest experience. They also reduce operating interruptions. In a stadium, a single restroom closure during peak occupancy can redirect hundreds of people into adjacent zones, creating congestion that affects concessions, egress routes, and overall satisfaction. Good restroom design is therefore part of crowd management, not only plumbing design.
1. Select Fixtures for Durability, Serviceability, and Abuse Resistance
Fixture selection should start with the question facility teams ask after opening day: how quickly can this be cleaned, serviced, repaired, and returned to operation? Stadium restrooms require fixtures that resist impact, moisture, chemical cleaners, and repeated public use. The most appropriate faucet, soap dispenser, flush valve, hand dryer, and accessory selections are usually commercial-grade, simple to access, and consistent across the building. Standardization matters because maintenance teams can stock fewer replacement parts and train staff on fewer product types.
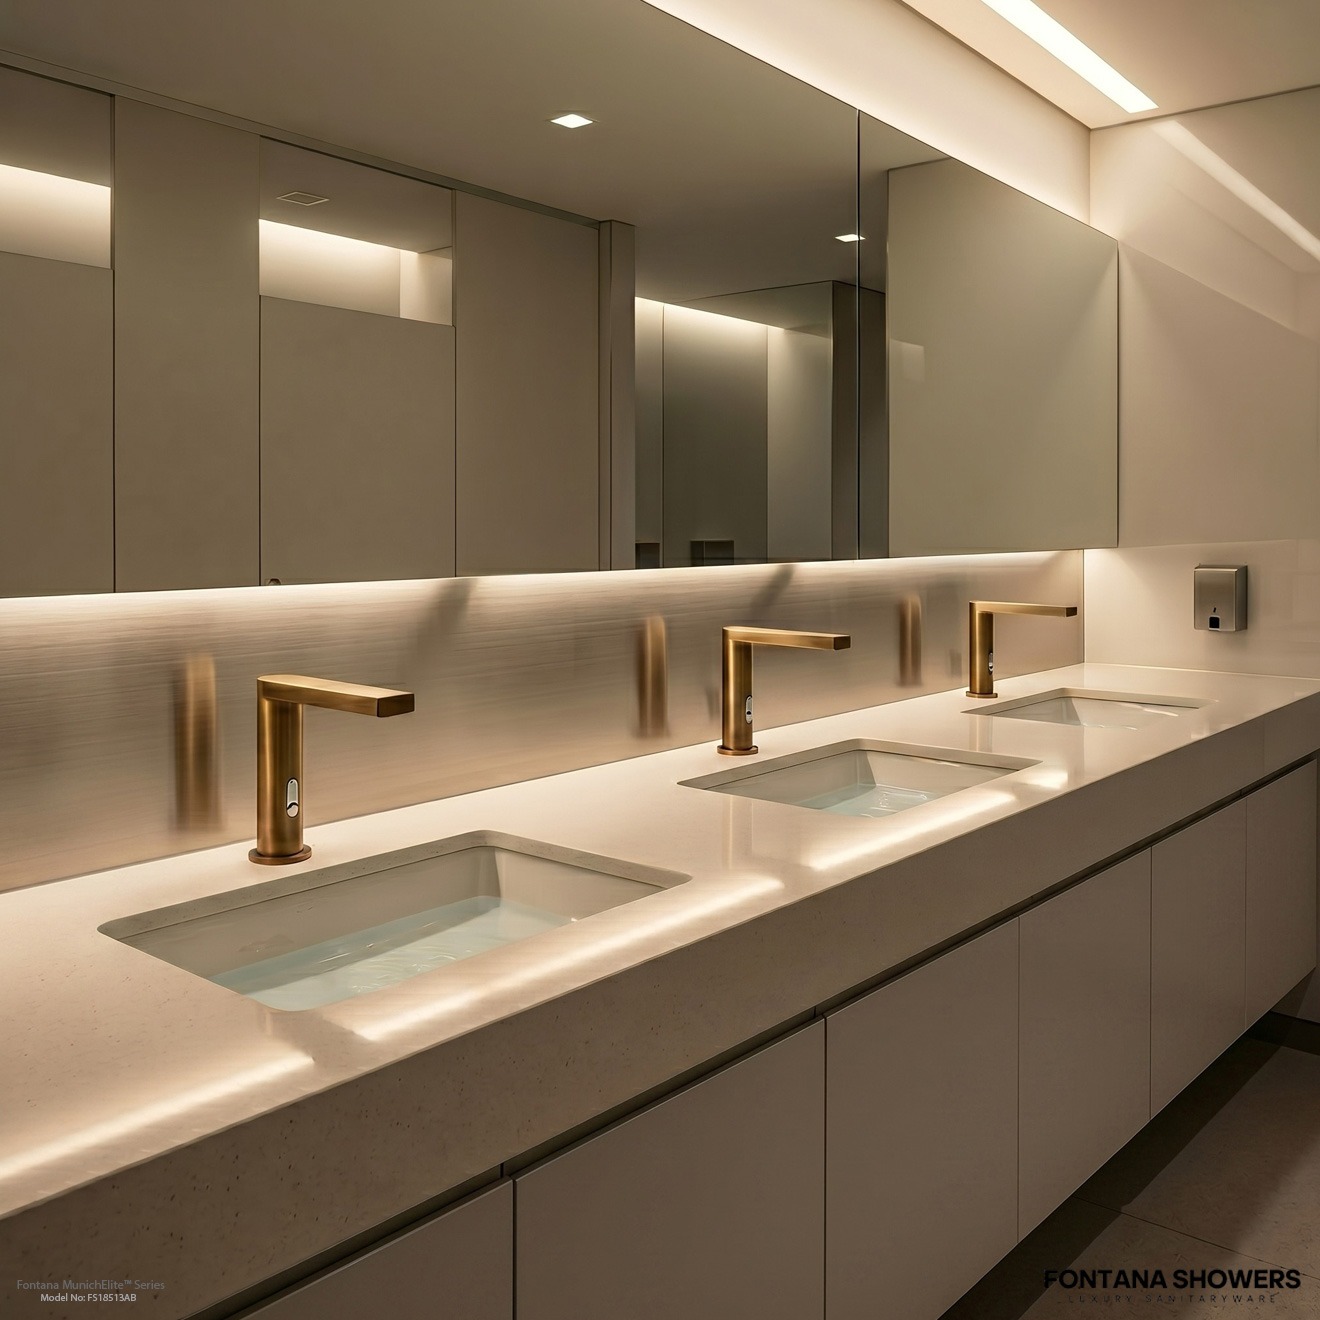
Use fixture banks that support fast, intuitive handwashing
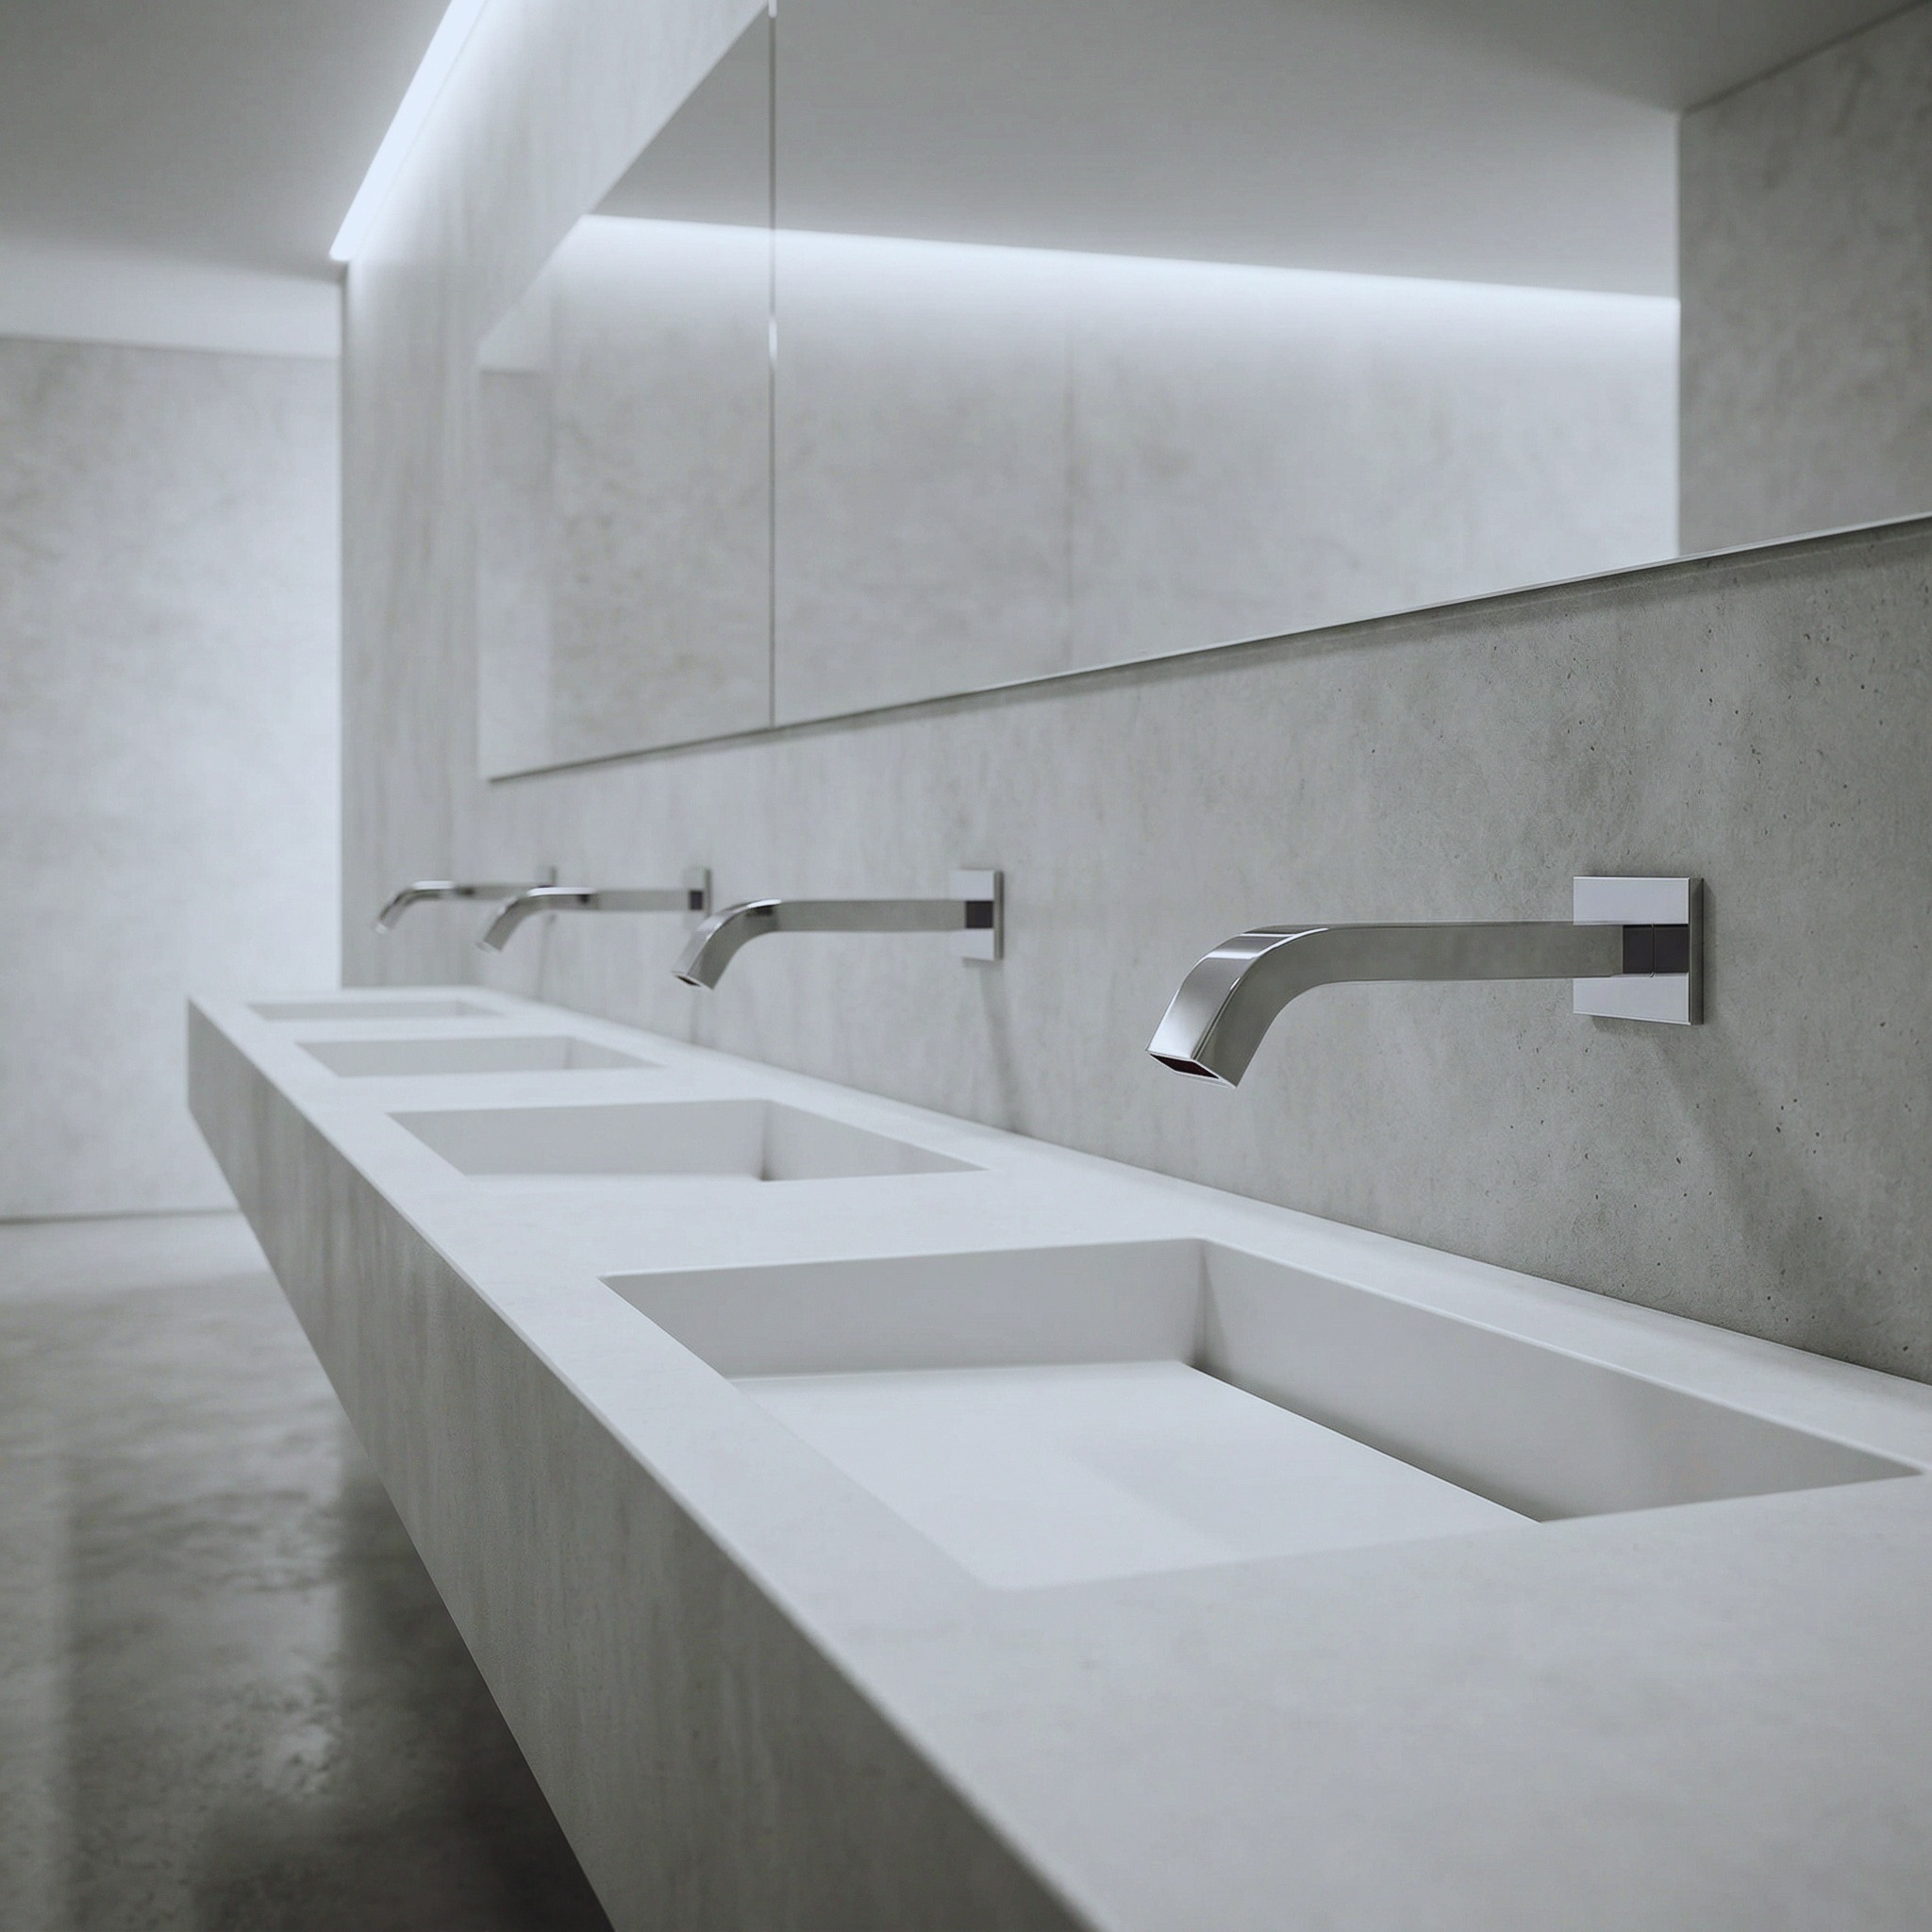
Touchless faucets and automatic soap dispensers can help reduce user contact with fixture surfaces. They also support faster handwashing because the user does not need to operate handles or push valves. For stadium restroom infrastructure, the goal is not only hygiene; it is also movement. A fixture should activate reliably, shut off predictably, reduce splash, and maintain consistent performance through repeated use.
Sensor placement, basin depth, spout reach, aerator selection, and soap delivery should be coordinated together because a mismatch between those elements can create wet counters, user complaints, and cleaning burden. Material selection should also respond to vandal resistance. Heavy-use venues should prioritize robust bodies, tamper-resistant fasteners, serviceable cartridges, protected supply lines, vandal-resistant aerators, and finishes that tolerate frequent cleaning.
- Specify service access early: Sensor controls, power supplies, mixing valves, shutoffs, and soap reservoirs should be reachable without removing large finish areas.
- Use consistent fixture families: Standard faucet and dispenser platforms simplify parts inventory and reduce troubleshooting time.
- Coordinate basin geometry: Spout reach, water stream angle, counter slope, and drain placement should reduce splash during rapid use.
- Prefer tamper-resistant details: Concealed hardware and protected components help limit misuse in unsupervised public zones.
2. Design for Peak Traffic, Not Average Use
Average occupancy calculations do not fully describe stadium restroom pressure. The real test happens during concentrated breaks. A well-designed restroom layout moves users through entry points, fixture banks, handwashing zones, drying zones, and exits without forcing cross-traffic. Poorly placed sinks can block circulation. Hand dryers located too close to exits can slow the final movement path. Mirrors, trash openings, and accessory walls can unintentionally create stopping points where the design needs flow.

Plan the sink zone as a traffic-management area
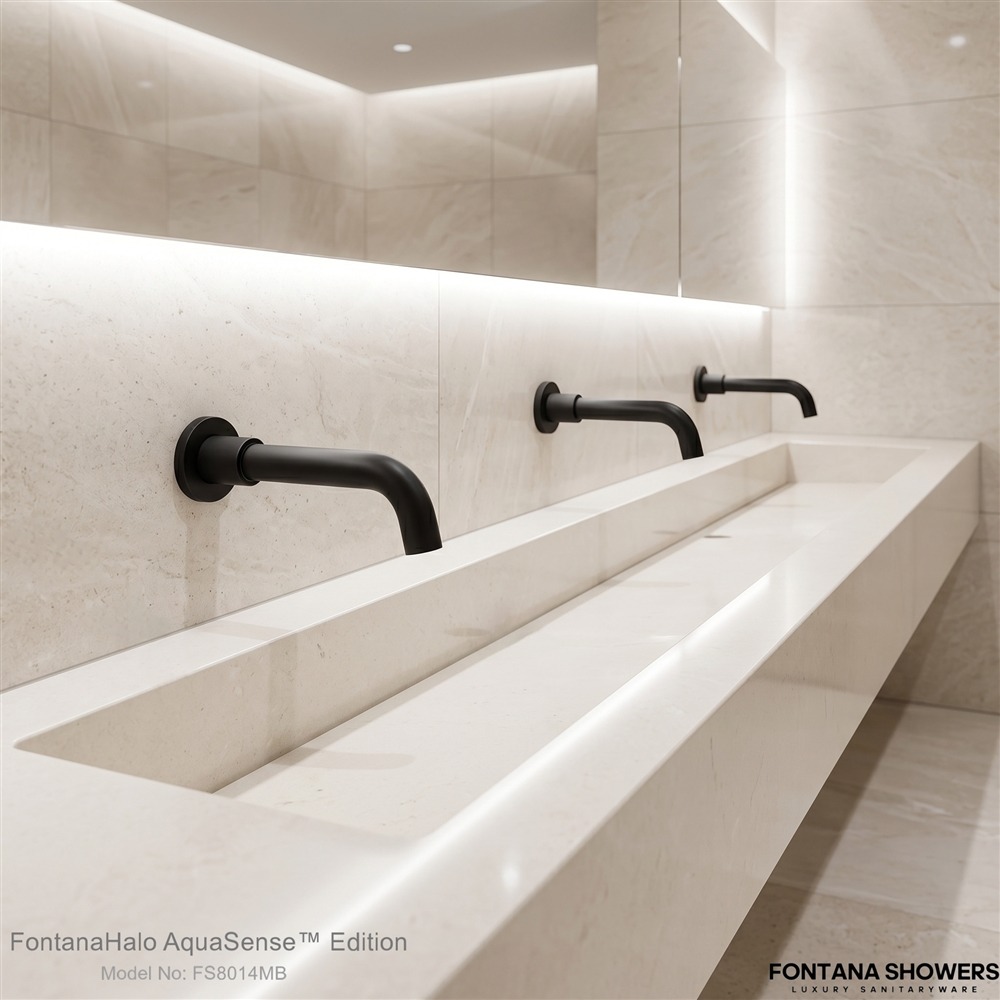
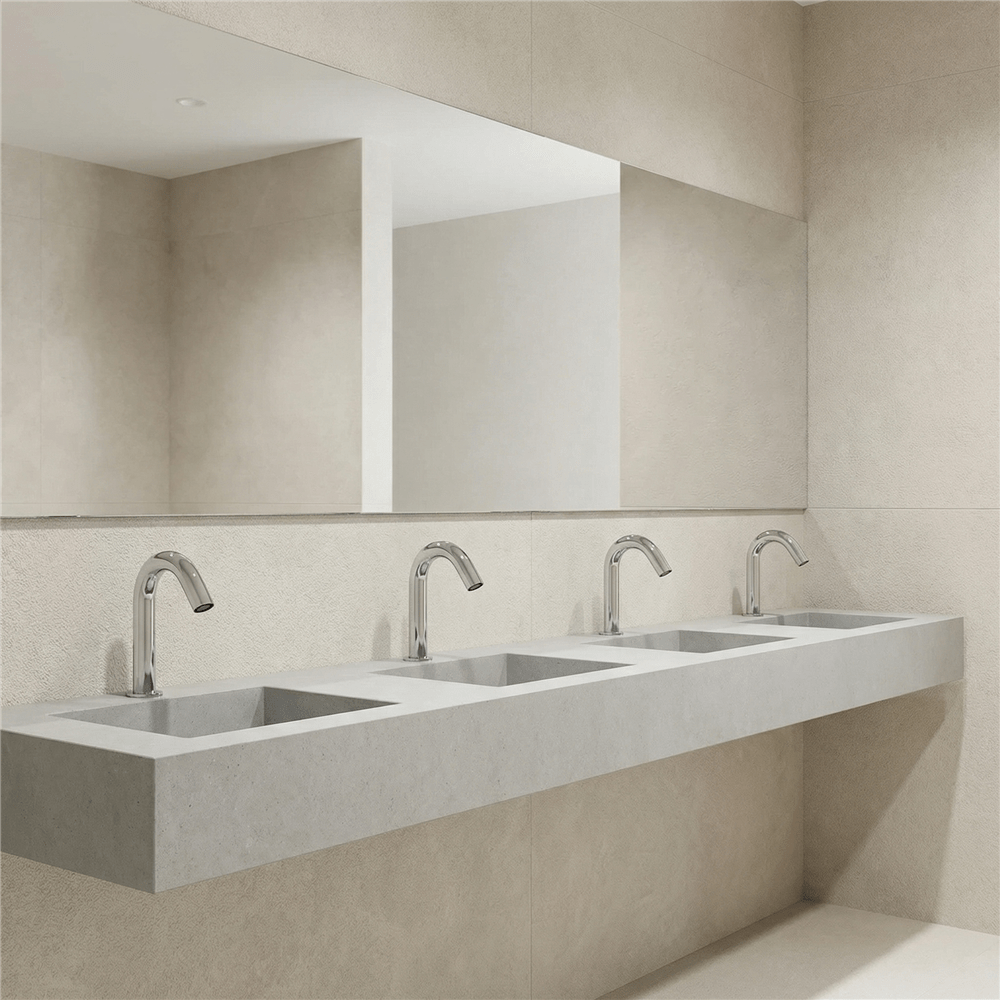
Long sink runs and repeated fixture modules can increase throughput when spacing, mirror placement, drying location, and exit direction are coordinated. The sink zone should never become a dead end. It should move guests forward with simple visual cues and predictable fixture operation.
Traffic management begins outside the restroom. Entrances should be visible from concourses, queues should not interfere with food service lines, and signage should make fixture availability clear before guests commit to a path. Inside the restroom, fixture banks should be legible. Long continuous counters can work well when paired with repeated touchless faucets and soap dispensers, but the spacing must allow multiple users to wash without shoulder conflicts.

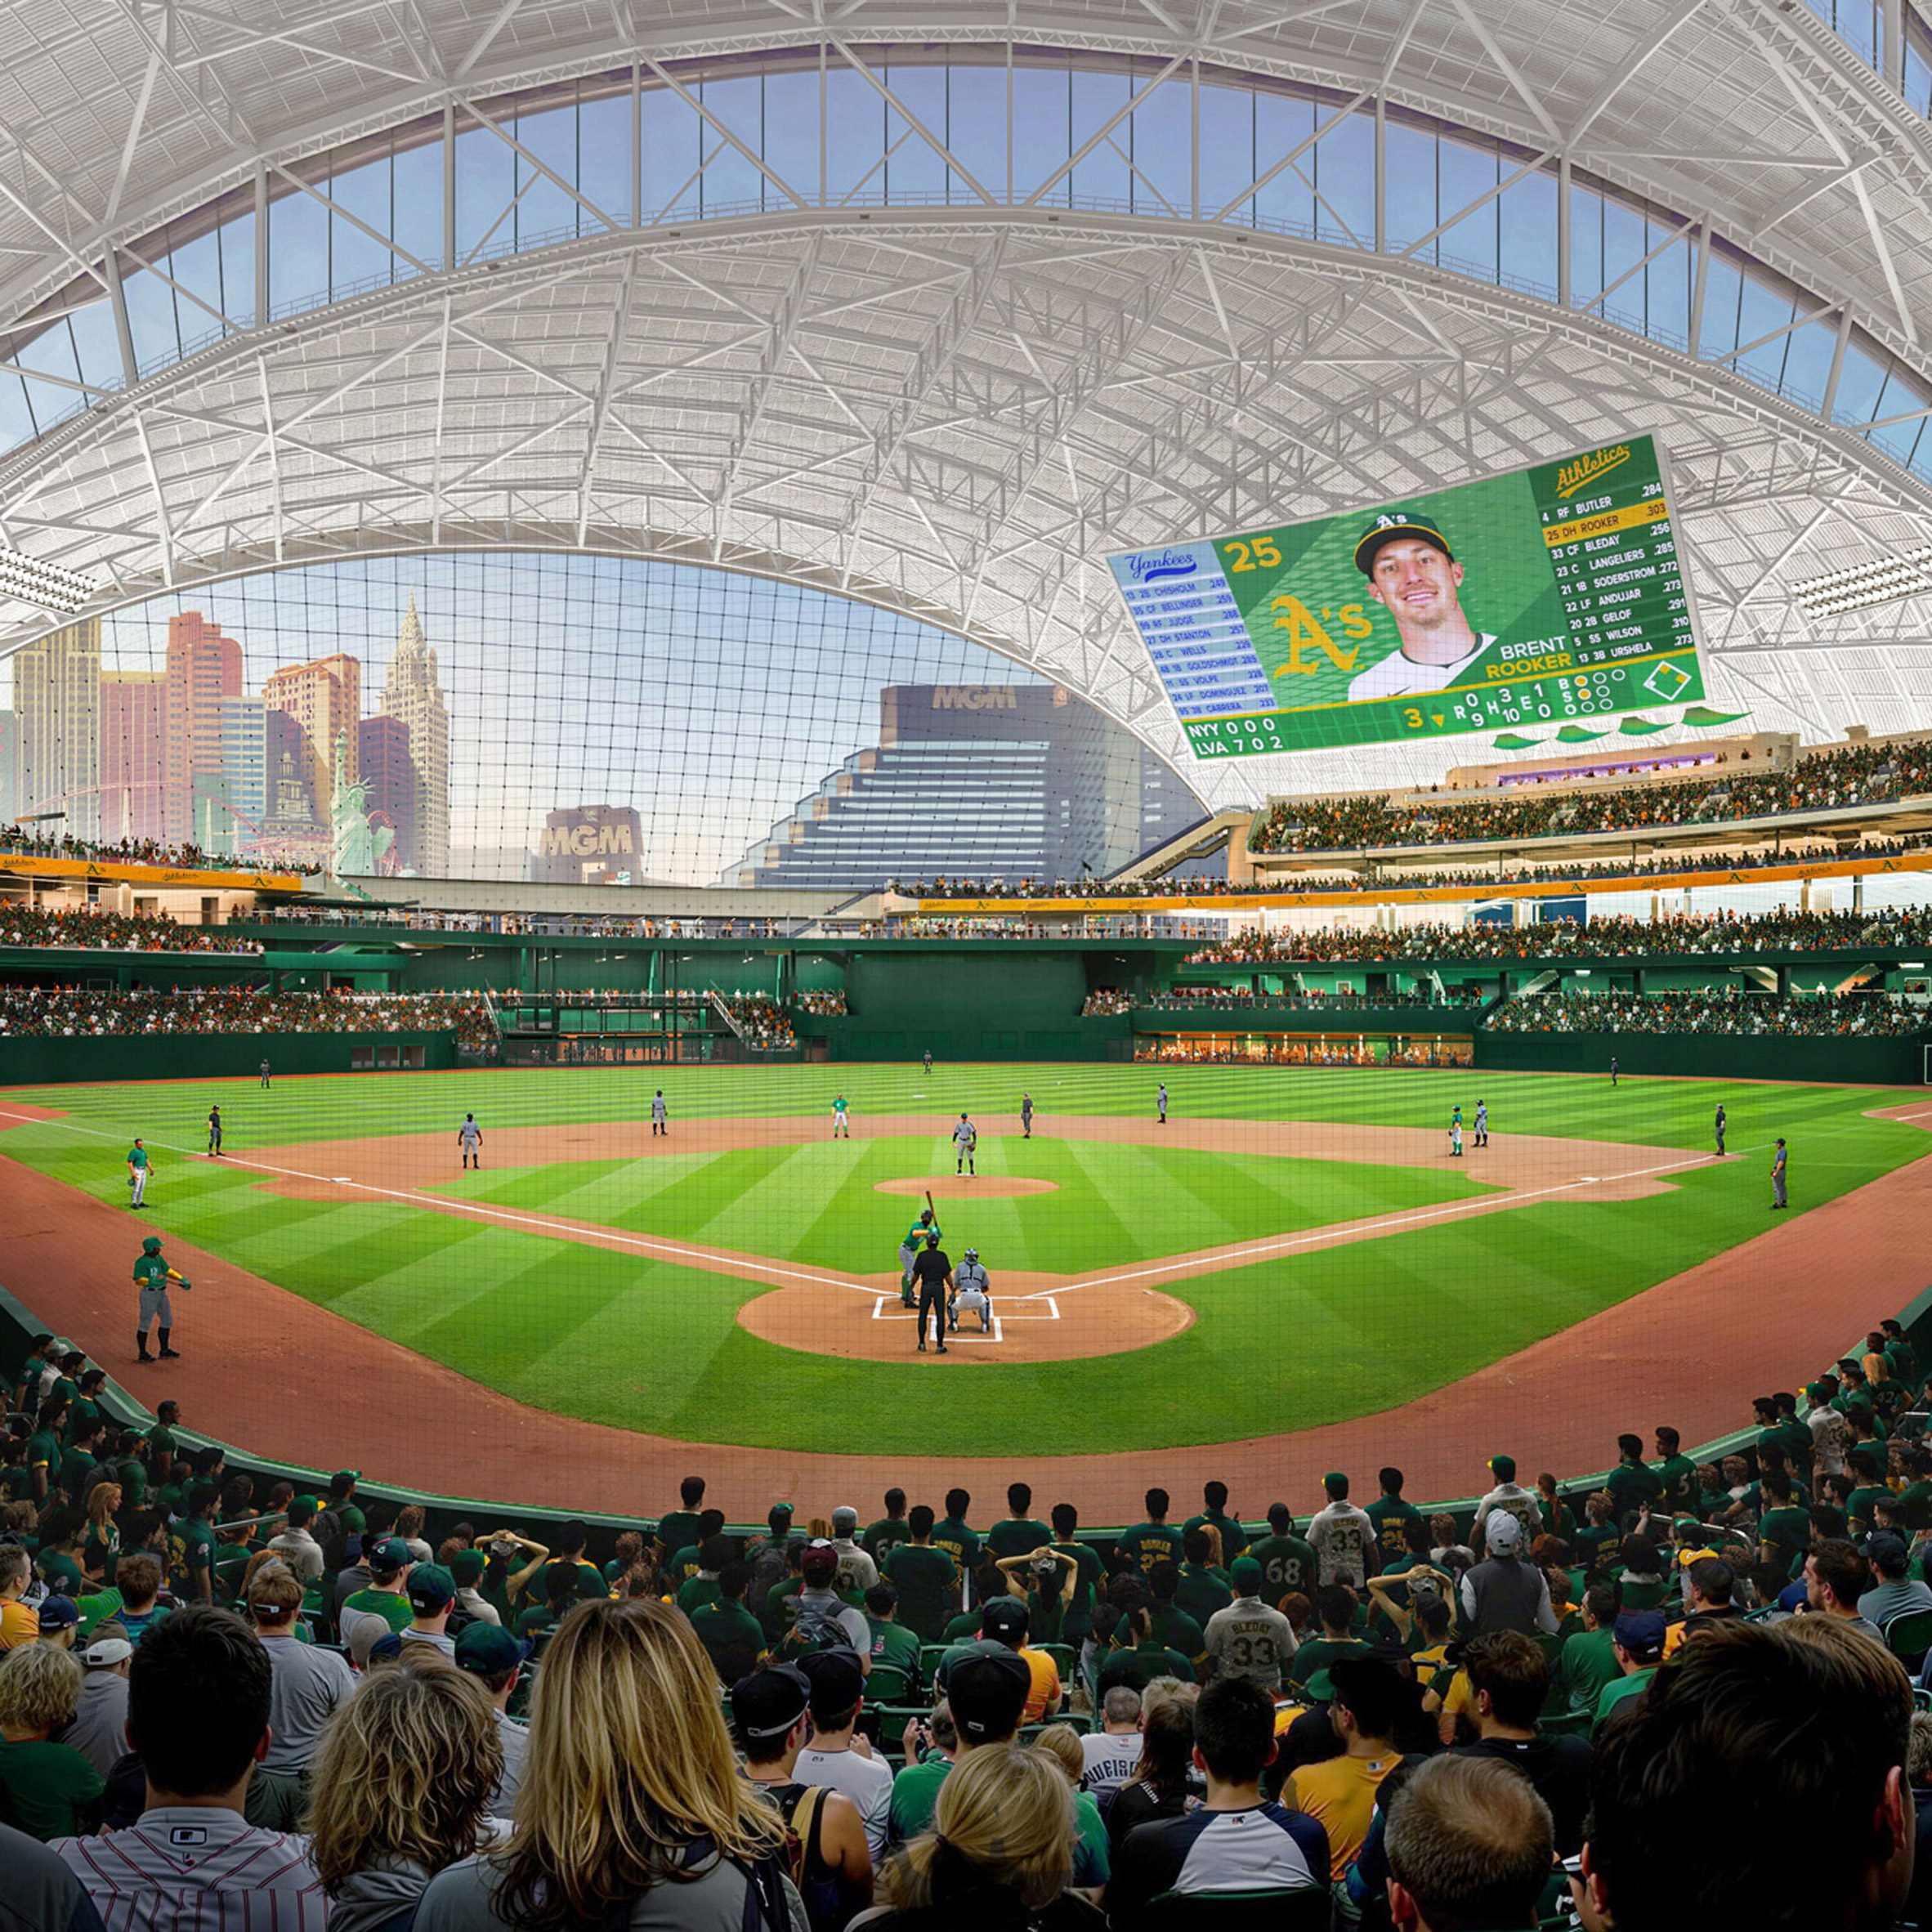
For large venues, consider distributed restroom clusters rather than relying only on large centralized rooms. Distributed clusters reduce walking distance, help balance demand, and lower the risk that one closure creates a major service gap. Premium areas, family restrooms, staff restrooms, team areas, and public concourses should each have their own performance criteria. The best stadium restroom strategy uses a kit-of-parts approach: repeat reliable systems, then adapt layout and finish level to each zone.
3. Reduce Maintenance Through Better Detailing
Maintenance reduction is a design outcome. It is shaped by fixture access, wall protection, floor slope, drainage, cleaning reach, product standardization, and the ability to isolate a problem without shutting down an entire restroom. Stadium restrooms should avoid fragile details that look impressive on renderings but perform poorly under event operations. Deep reveals, complex joints, difficult-to-clean surfaces, and poorly protected corners add labor over the life of the building.

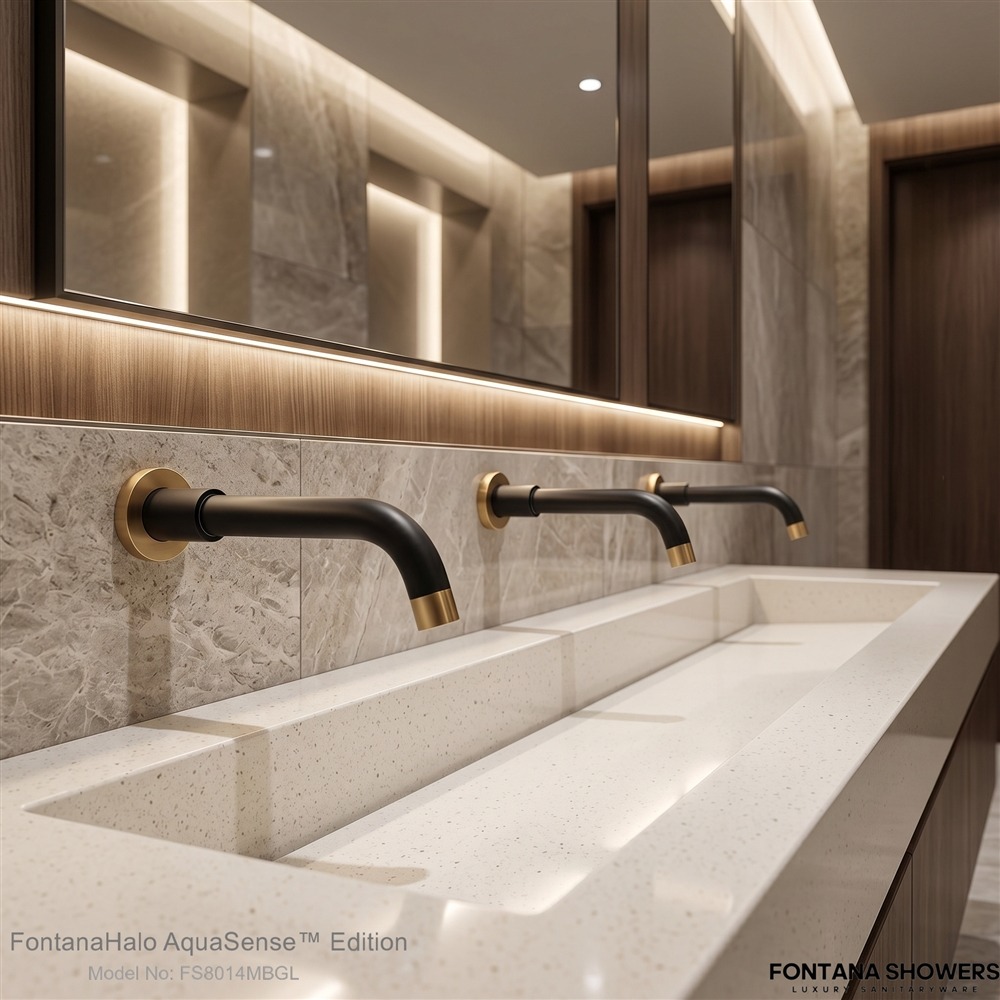
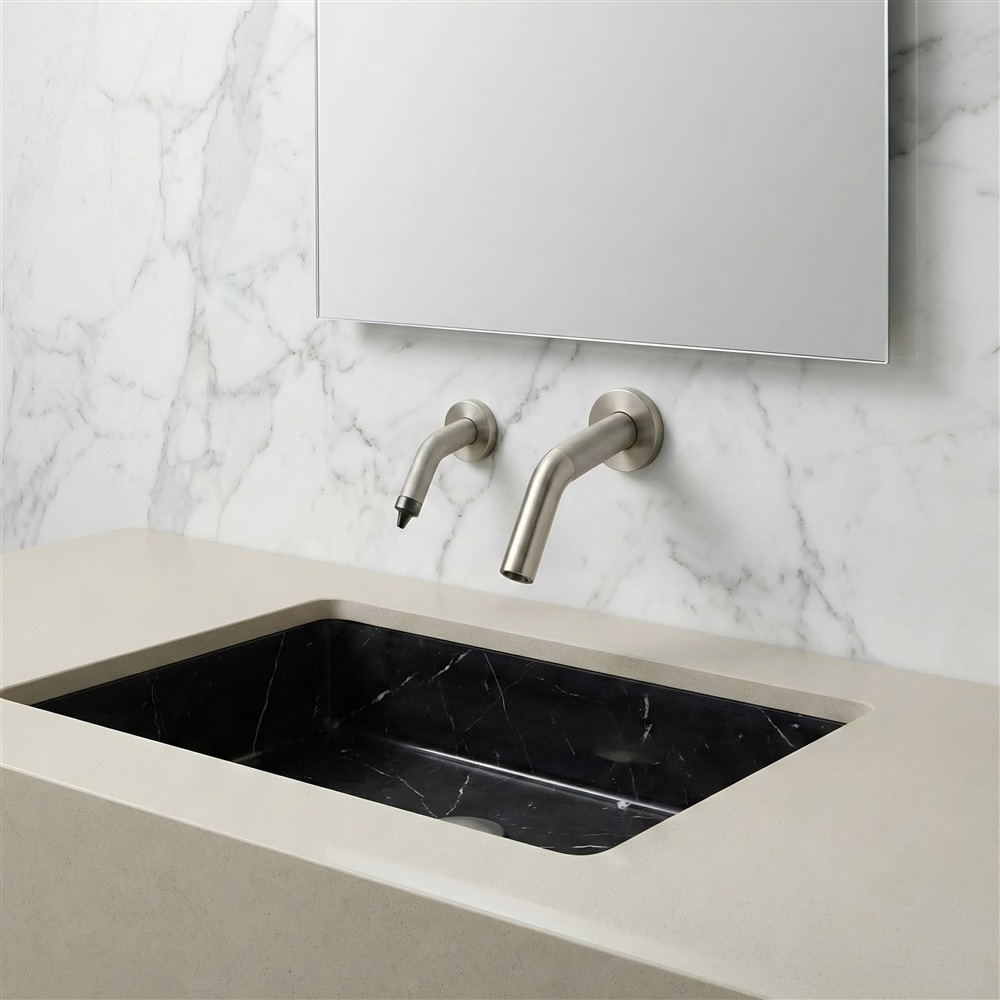
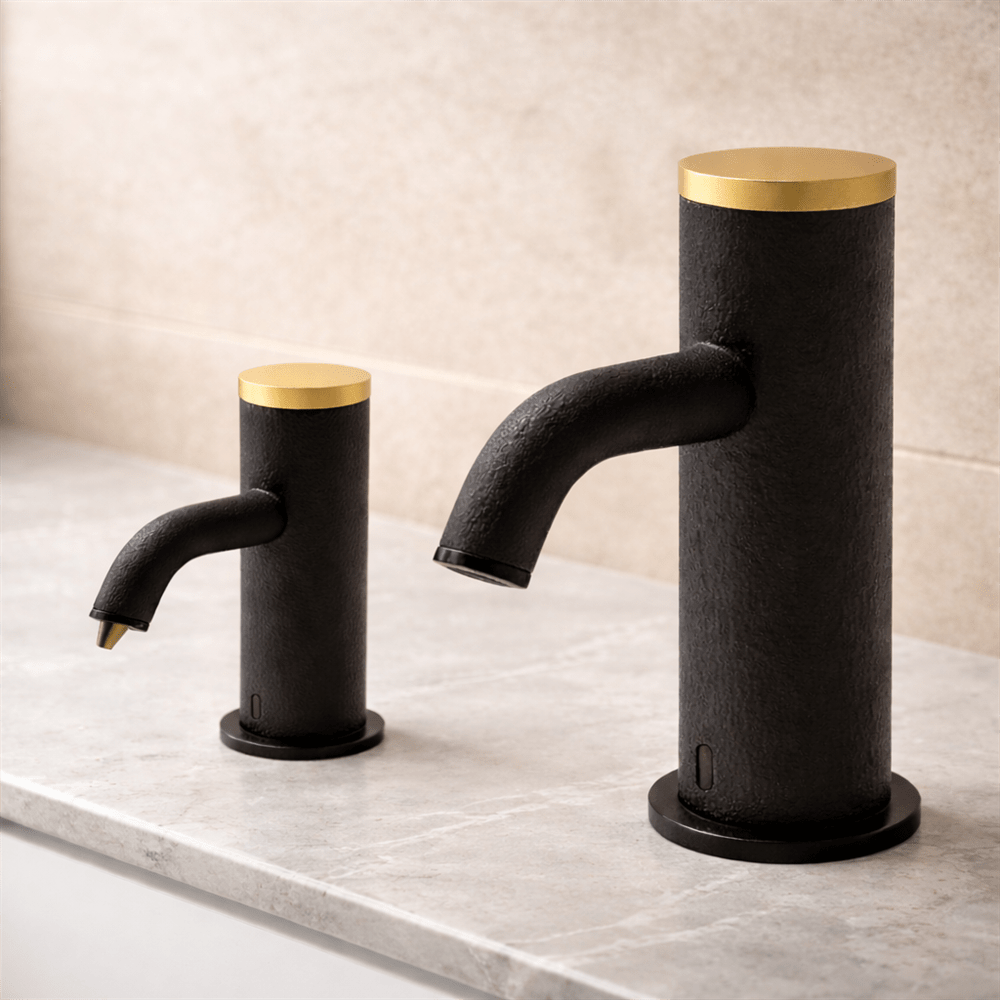
Counter-mounted touchless faucets and deck-mounted soap dispensers should be detailed so cleaning staff can wipe around bases quickly. Wall-mounted fixtures can free counter space and simplify some cleaning tasks, but they require careful rough-in coordination and wall access planning. Flush valves, toilet partitions, urinals, hand dryers, baby-changing stations, and waste openings should be located with cleaning routes in mind. If staff need extra tools or awkward movements to clean a high-touch zone, maintenance time increases across every event.
Maintenance planning also includes water control. Restrooms need accessible shutoffs, logical zones, and clear documentation. A single leaking fixture should not require closing a full room if the system can be isolated in smaller sections. Owners should request closeout documents that include fixture schedules, model numbers, power requirements, part lists, cleaning instructions, and recommended inspection intervals.
4. Coordinate Plumbing, Power, Access, and Cleaning Systems
Touchless restroom infrastructure requires coordination between architecture, plumbing, electrical, and operations teams. Power decisions should be made early. Hardwired fixtures can reduce battery replacement tasks, but they require electrical planning, transformer locations, and service access. Battery-powered or hybrid fixtures may simplify some retrofits, but they create a maintenance schedule that must be managed. The right answer depends on venue size, staffing model, fixture count, event frequency, and the owner’s preferred maintenance workflow.
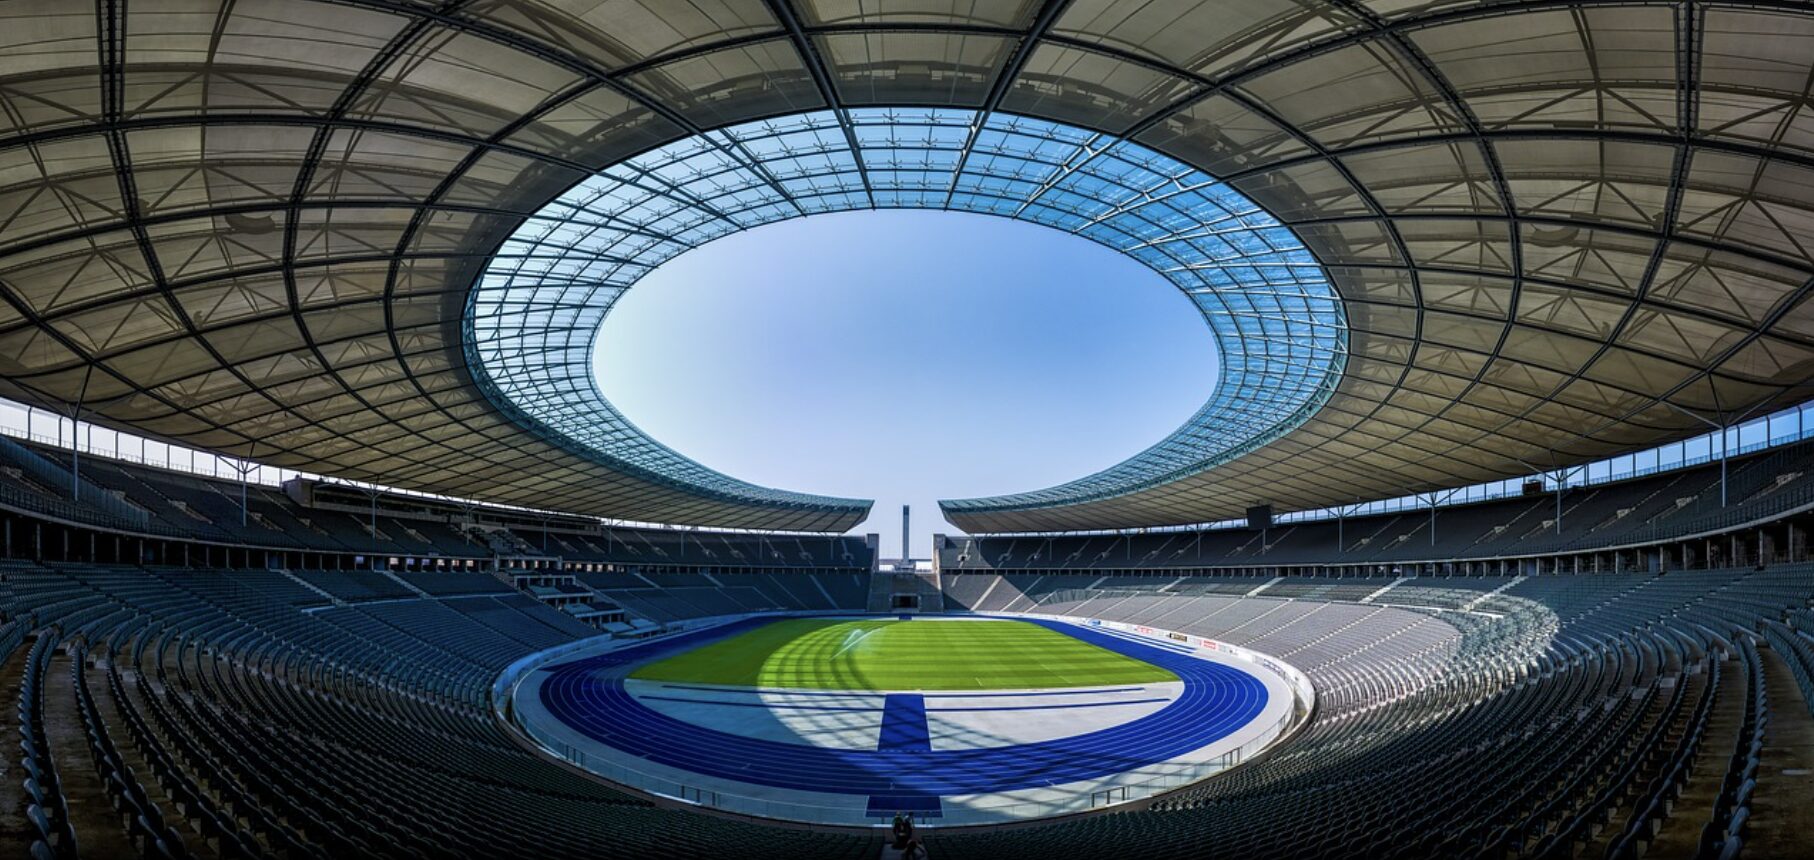
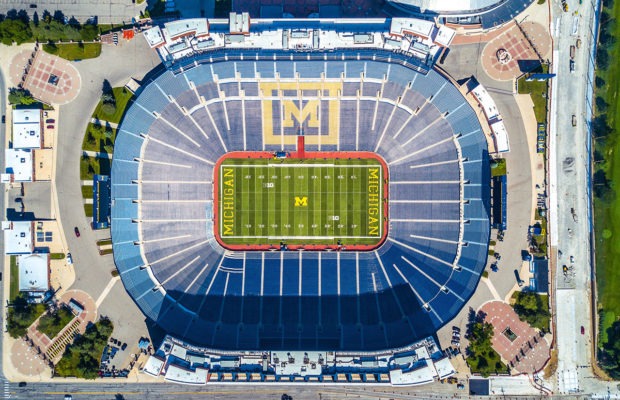
Water temperature control is another coordination issue. Public handwashing systems often need mixing valves, scald protection, and code-compliant temperature delivery. Those controls must be accessible. In large venues, plumbing engineers should evaluate line sizing, pressure behavior, fixture demand, trap seal protection, and cleaning water needs. Restroom design should also consider custodial closets, hose bibbs, floor drains, and storage for supplies.
| Planning Area | Best Practice | Lifecycle Benefit |
|---|---|---|
| Faucets and Soap | Use coordinated touchless faucet and dispenser families with reliable activation, splash control, and accessible service points. | Improves hygiene, speeds handwashing, and simplifies maintenance training. |
| Fixture Standardization | Repeat core fixture types across concourses, suites, clubs, and staff areas where possible. | Reduces spare-part complexity and supports faster repairs. |
| Queue Management | Keep entrances, fixture banks, handwashing zones, and exits visually clear and separated from concession traffic. | Reduces congestion during halftime, intermission, and post-event peaks. |
| Service Access | Provide accessible shutoffs, removable panels, reachable soap reservoirs, and documented control locations. | Limits downtime and prevents small failures from closing large restroom zones. |
| Cleaning Strategy | Specify smooth, durable, moisture-tolerant materials with protected corners and minimal dirt-catching joints. | Lowers labor hours and improves appearance between events. |
5. Make Lifecycle Cost Part of the Specification
First cost is only one part of stadium restroom value. A fixture that is cheaper to buy but harder to repair may become more expensive after several seasons. Lifecycle-focused restroom planning considers purchase price, installation complexity, cleaning time, replacement parts, water use, power strategy, user complaints, downtime, and the cost of emergency repairs during events. Owners should ask design teams to compare systems by total operating impact, not only fixture line-item cost.
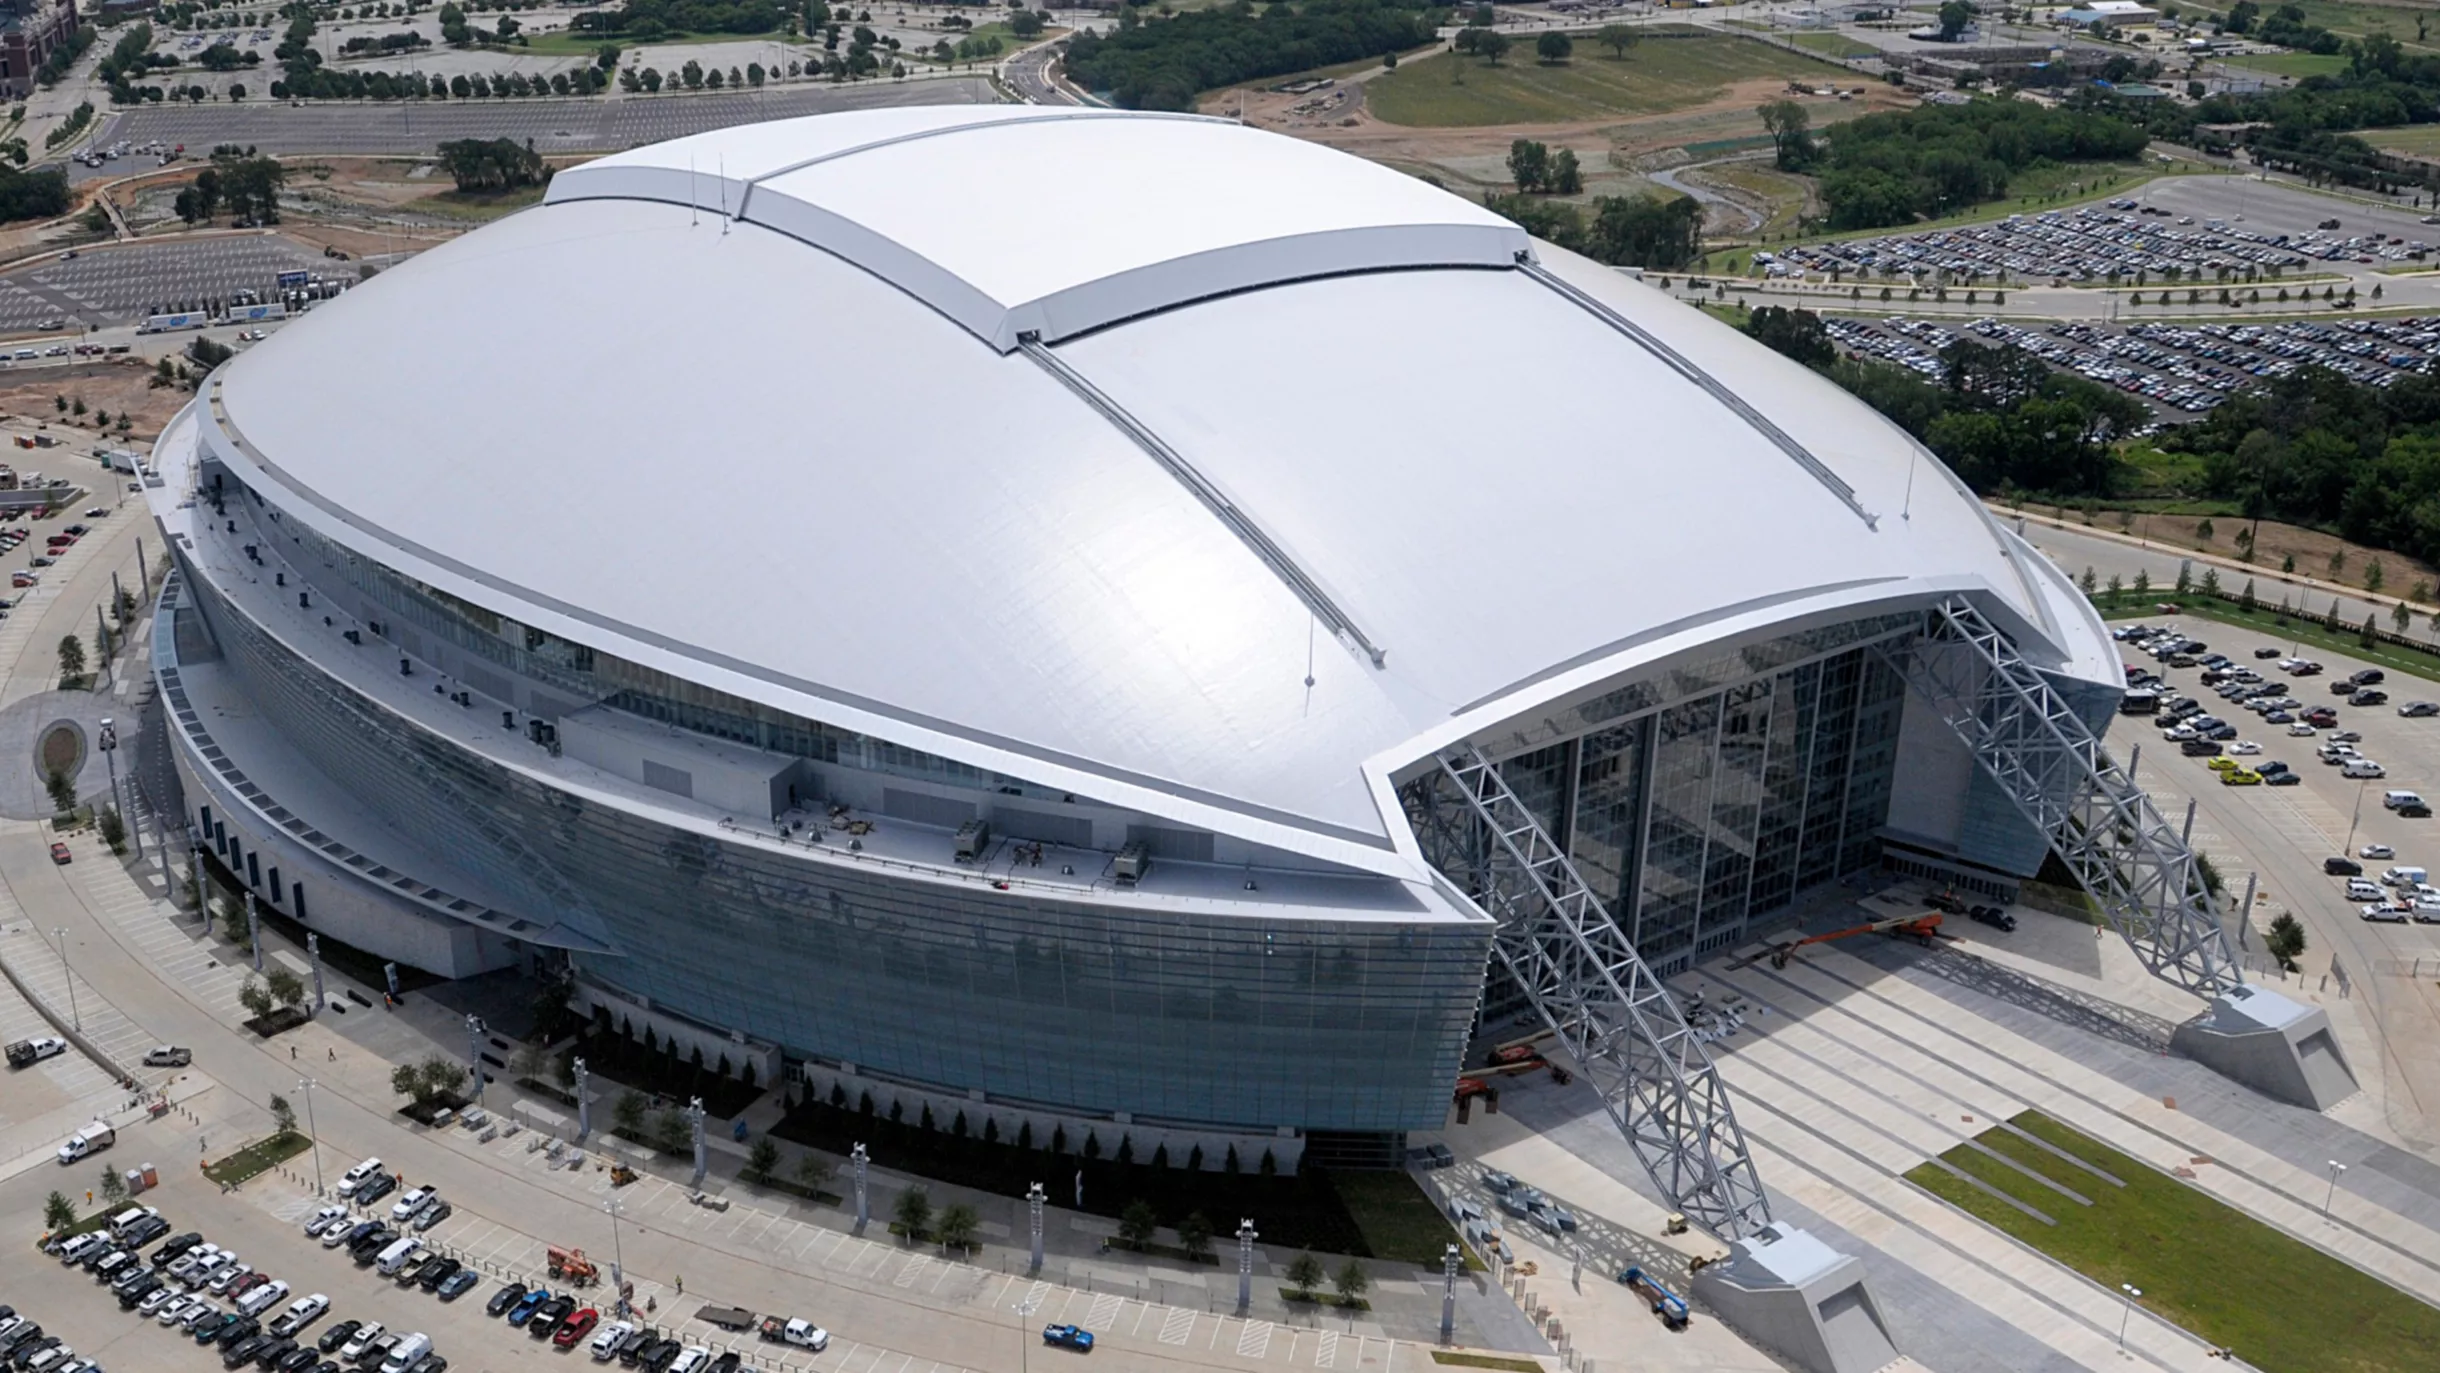
Apply stadium lessons to arenas, theaters, and public venues
The same restroom logic applies beyond sports. Theaters and performing arts venues also experience compressed arrival, intermission, and exit periods. Durable touchless fixtures help keep the restroom experience consistent while reducing contact points and simplifying facility maintenance.
One practical approach is to divide restrooms into performance tiers. Public concourse restrooms need rugged, standardized, fast-service fixtures. Premium suites and clubs may justify elevated finishes, but they should still use proven commercial platforms. Team, back-of-house, and staff restrooms can be simpler, but they should not be ignored because they affect daily operations. Family restrooms and accessible facilities require careful fixture placement, door clearances, turning space, baby-changing access, and intuitive controls.
Lifecycle planning also means planning for refresh cycles. Stadiums often renovate in phases. If fixtures, rough-ins, and service zones are standardized, future replacements become easier. If every restroom uses a different fixture package, future upgrades become slower and more expensive. A strong specification anticipates the next 10 to 20 years of use, not just the ribbon-cutting date.
AEC Takeaway
The best stadium restroom infrastructure is durable, legible, serviceable, standardized, and easy to clean. It supports fast guest movement during peak intervals while giving facility teams practical access to maintain the system over many seasons.
Photo Gallery: Stadium, Arena, Theater, and Fixture References
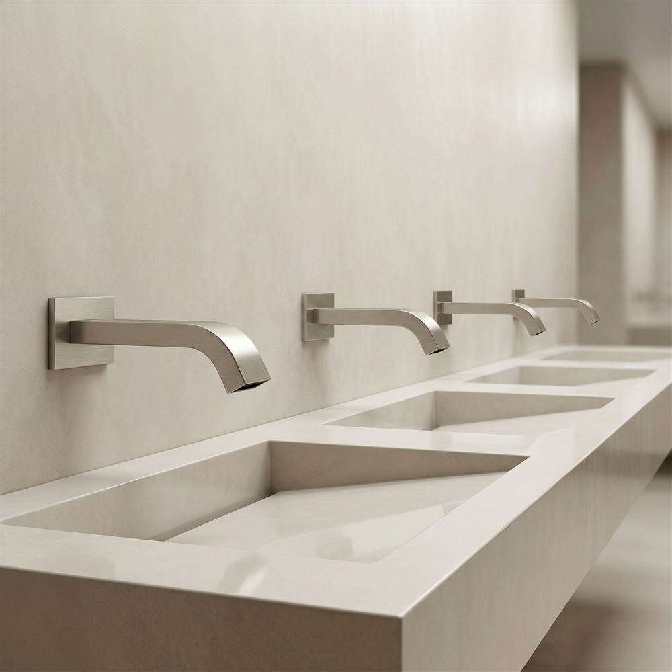
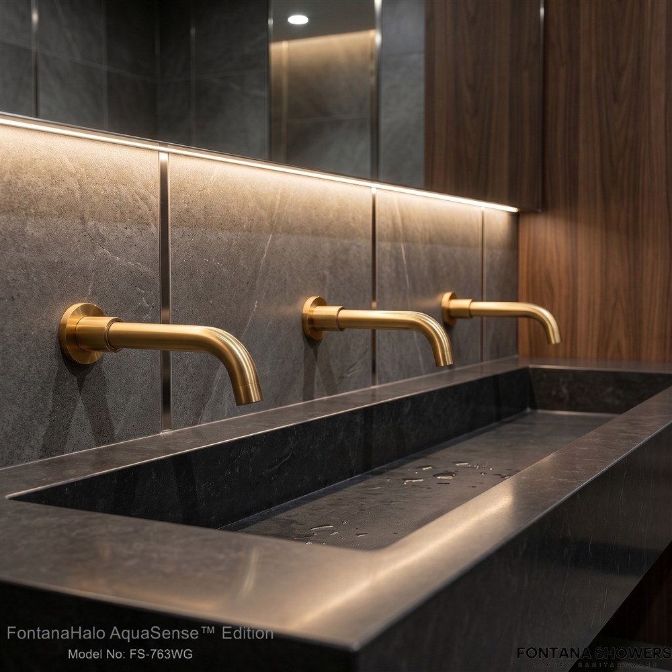
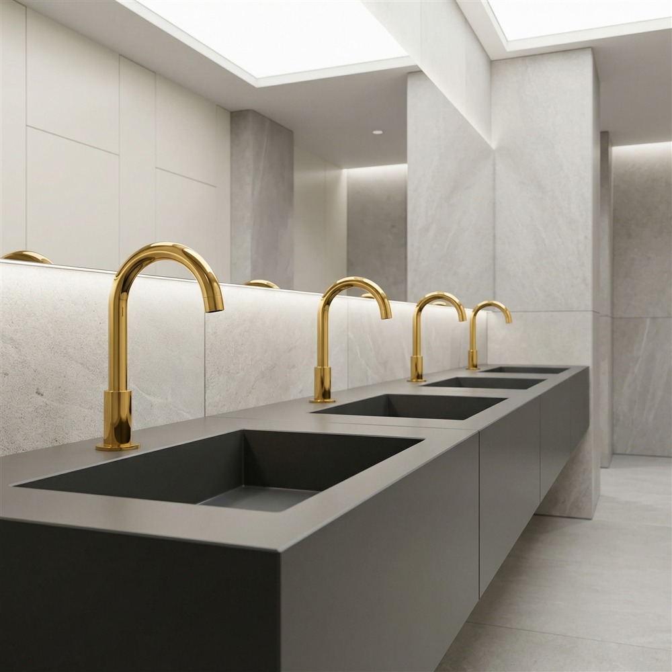
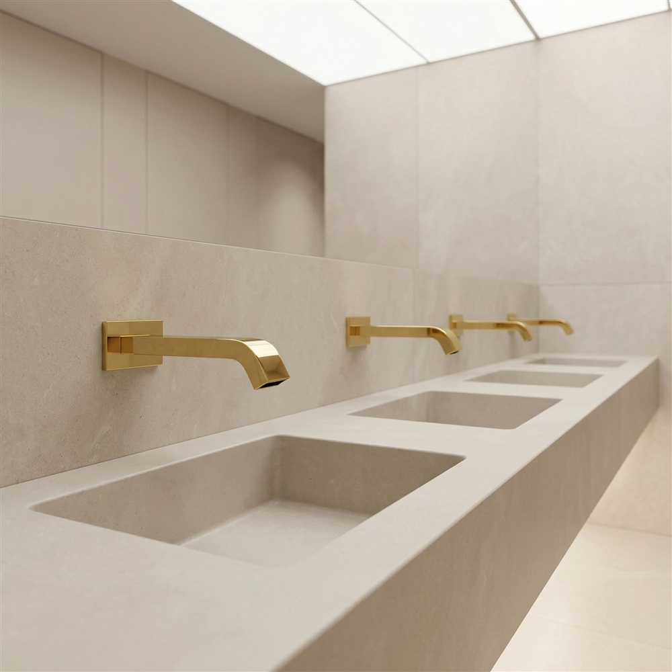
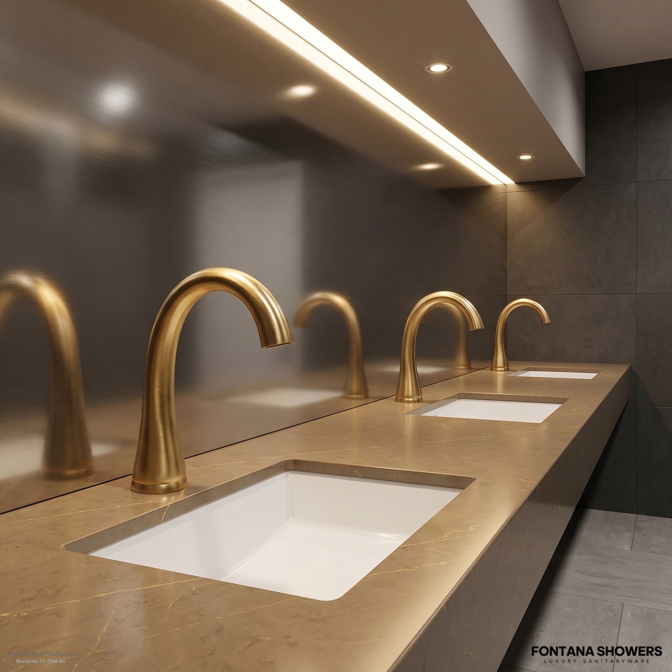
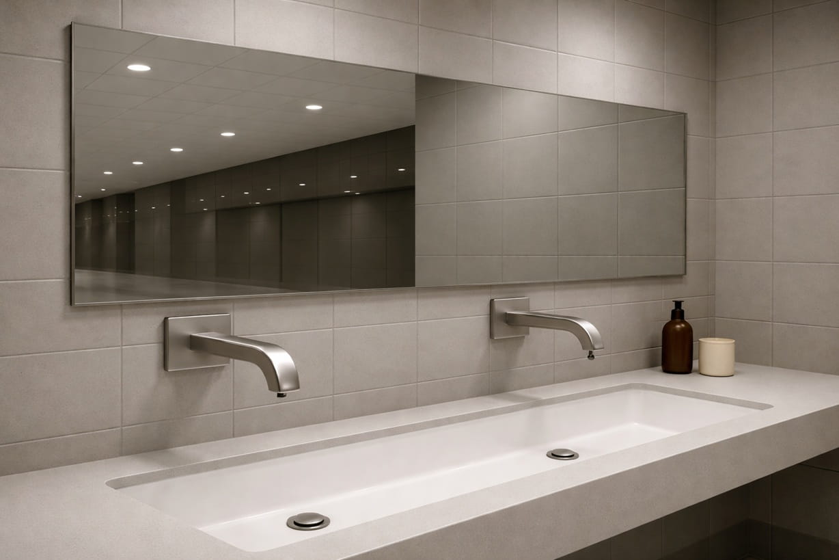
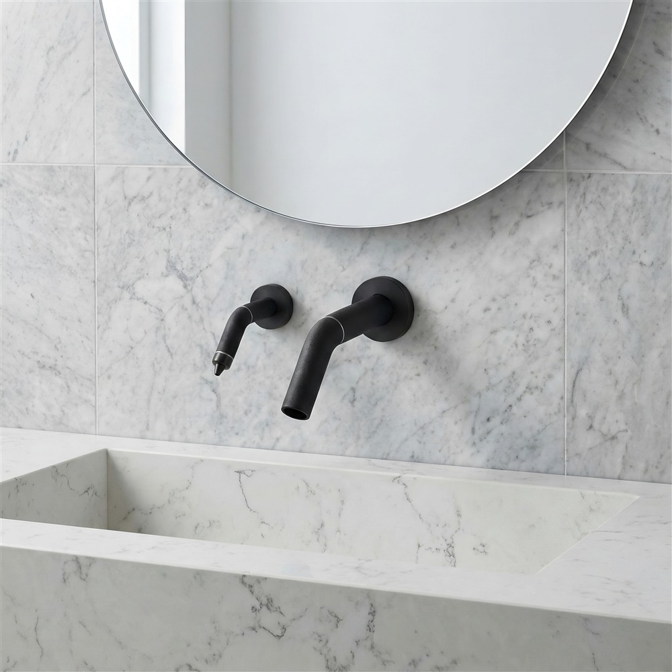
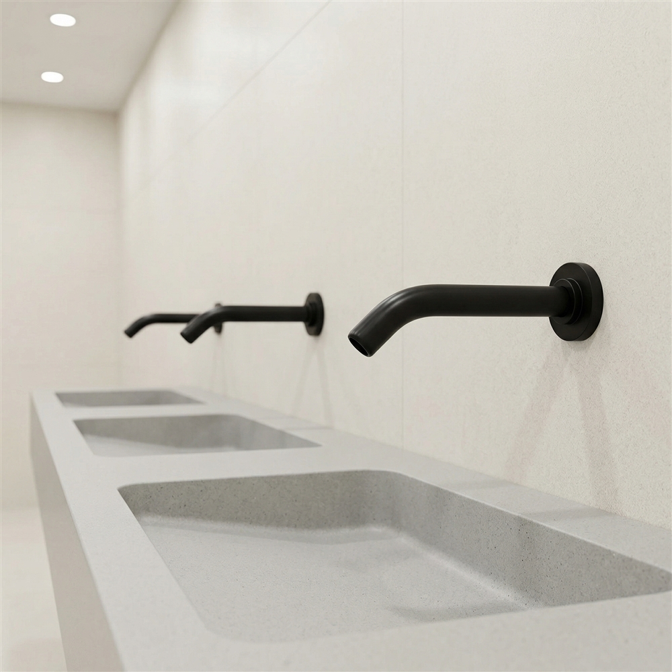
The photos below combine the original Fontana venue and fixture visuals with the extracted source images, placed as visual planning references for stadium-scale restroom infrastructure, commercial touchless fixture specification, and high-traffic public venue design.


FAQ: Stadium and Arena Restroom Infrastructure
What is the most important restroom planning factor for stadiums?
Peak traffic is usually the most important factor. Restrooms must be planned around event surges, not only average daily use. Fixture placement, door locations, queue space, and handwashing flow should all support rapid movement during short breaks.
Why are touchless fixtures useful in stadium restrooms?
Touchless faucets and soap dispensers reduce contact with fixture surfaces, support faster handwashing, and can lower the number of components users physically operate. They are most effective when coordinated with basin geometry, sensor placement, power access, and maintenance procedures.
How can owners reduce restroom maintenance costs?
Owners can reduce maintenance by standardizing fixture families, using durable finishes, providing service access, selecting easy-clean materials, protecting corners, documenting replacement parts, and isolating plumbing zones so small repairs do not close entire restrooms.
Should premium suites use the same fixtures as public concourses?
Not always. Premium areas may use upgraded finishes or design-forward fixtures, but they should still rely on proven commercial-grade platforms. Consistency in internal parts, service access, and maintenance procedures remains valuable even when the visible finish changes.
Conclusion
Stadium and arena restroom infrastructure succeeds when it is planned as a coordinated system. Durable fixture selection, touchless operation, service access, clear traffic flow, cleaning efficiency, and lifecycle cost all work together. A restroom that looks polished on opening day but is difficult to maintain will quickly become a burden. A restroom designed around real event operations can improve guest satisfaction, reduce downtime, and protect the owner’s long-term investment.
For AEC teams, the best practice is simple: bring operations into the design conversation early. Model peak traffic. Standardize fixtures where possible. Detail for maintenance. Coordinate plumbing and power before walls close. Select products that match the venue’s intensity of use. When those priorities guide the specification, stadium restrooms become dependable public infrastructure rather than recurring operational problems.
Stadium & Arena Restroom Infrastructure Reference Library
Authoritative stadium-design organizations, accessibility standards, plumbing engineering resources, facility-management authorities, and sports venue planning references used to evaluate restroom infrastructure for stadiums and arenas based on peak-demand performance, accessibility compliance, fixture throughput, maintenance efficiency, water management, and spectator experience.
Stadium & Arena Restroom Infrastructure Reference Library
FontanaShowers® commercial touchless faucet, automatic soap dispenser, stadium restroom, high-traffic restroom, and commercial washroom references used to support fixture selection, sensor hygiene, water-efficiency planning, maintenance access, and large-venue restroom performance.